
Search results for "Rectangular bathroom" in Home Design Ideas
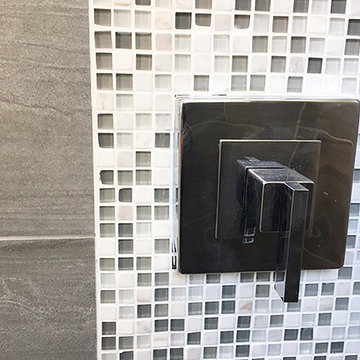


 Cypress Homes, Inc.
Inspiration for a mid-sized craftsman medium tone wood floor powder room remodel with an undermount sink, white cabinets, granite countertops, gray walls and recessed-panel cabinets

 User
Powder room - mid-sized transitional black tile and mosaic tile porcelain tile powder room idea in Los Angeles with flat-panel cabinets, medium tone wood cabinets, a two-piece toilet, white walls, a vessel sink and marble countertops
Find the right local pro for your project
 YM Granite & Marble Inc.
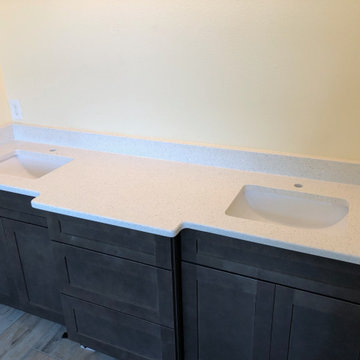
Bathroom Vanity with Sparkle White Quartz. With 2 rectangular white Sinks that we also provide.

 Rittenhouse Builders
Inspiration for a timeless master marble floor and double-sink freestanding bathtub remodel in Philadelphia with white walls, an undermount sink, marble countertops and a hinged shower door

 Pro Home 1
PRO Home 1, Inc - 2016: This furniture-style bathroom vanity is a beautiful combination of modern and traditional design. The vanity is complimented with an integrated porcelain counter top with classic rectangular under-mount sink. Coordinating colors, mirror, hardware, shower tiles and shower doors were selected to complete this collection.

 J D Green Construction
Powder room - mid-sized traditional beige tile and subway tile pebble tile floor and gray floor powder room idea in Santa Barbara with open cabinets, a wall-mount toilet, beige walls and a pedestal sink

Sponsored
Sunbury, OH

J.Holderby - Renovations
Franklin County's Leading General Contractors - 2X Best of Houzz!

 Remcon Design Build
Example of a mid-sized classic 3/4 gray tile, white tile and porcelain tile porcelain tile drop-in bathtub design in San Diego with recessed-panel cabinets, white cabinets, a one-piece toilet, gray walls, an undermount sink and solid surface countertops





 Hutker Architects
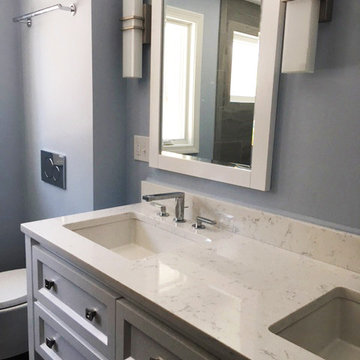
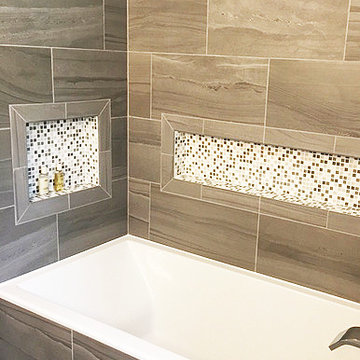
Freestanding bathtub - coastal gray floor freestanding bathtub idea in Boston with flat-panel cabinets, gray cabinets, white walls, an integrated sink and gray countertops

 RG Tile & Stone
Corner shower - mid-sized modern 3/4 gray tile and porcelain tile porcelain tile and beige floor corner shower idea in San Diego with flat-panel cabinets, dark wood cabinets, a two-piece toilet, white walls, an undermount sink, solid surface countertops and a hinged shower door

 Marty Rhein, CKD, CBD - BAC Design Group
Williamson Photography
Inspiration for a coastal white tile and ceramic tile ceramic tile alcove shower remodel with a vessel sink, flat-panel cabinets, dark wood cabinets, granite countertops and blue walls
Inspiration for a coastal white tile and ceramic tile ceramic tile alcove shower remodel with a vessel sink, flat-panel cabinets, dark wood cabinets, granite countertops and blue walls

 Shadow Creek Homes
Example of a large transitional master white tile and ceramic tile porcelain tile, white floor and double-sink open shower design in Denver with shaker cabinets, green cabinets, white walls, an undermount sink, quartz countertops, white countertops and a built-in vanity


 User
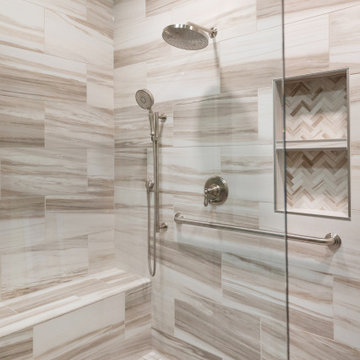
Frameless shower, gray tile, subway tile, glass tile, windows, double vanity, white counter, floating toilet, rectangular spa tub, rectangular tub, chrome, wood cabinets, rectangular sink, over sized mirrors, contemporary, shower bench, floating vanity, rain shower, body jets, minimal
 DC Interiors & Renovations
Example of a mid-sized trendy 3/4 brown tile and porcelain tile terra-cotta tile, brown floor and double-sink walk-in shower design with flat-panel cabinets, white cabinets, a two-piece toilet, green walls, an undermount sink, quartz countertops, beige countertops and a built-in vanity

 Jennifer Bishop Design
This track home Master Bathroom was transformed by widening the shower and extending it to the new semi custom vanity. An updated shaker style vanity replaced the shorter, honey oak cabinet. A quartz counter and a backsplash with inset, rustic medicine cabinets finish the look.
202