
Search results for "Rectangular bathroom" in Home Design Ideas

 Liz Crivello
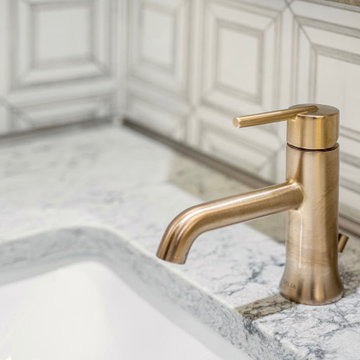
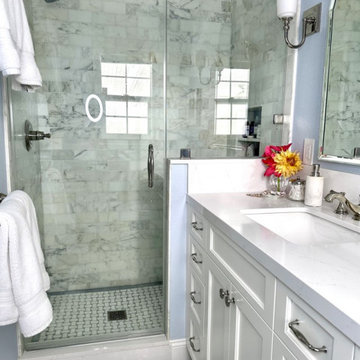
We removed a hall closet to expand the bathroom area, enabling us to create two rectangular bathrooms instead of two intertwined bathrooms. In the primary bathroom, we added a full-sized shower with a bench, as well as plenty of cabinet storage.

 Advantage Design + Remodel
Mid-sized elegant master gray tile and ceramic tile corner shower photo in Milwaukee
Find the right local pro for your project


 Pacific Coast Custom Design
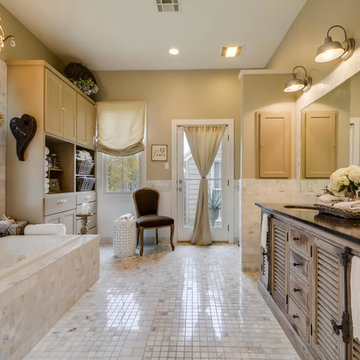
Blissful master bathroom remodel. Jacuzzi tub with porcelain tile surround with river rock mosaic running throughout.
Inspiration for a large timeless master beige tile and porcelain tile medium tone wood floor drop-in bathtub remodel in Orange County with an undermount sink, raised-panel cabinets, medium tone wood cabinets, granite countertops, a one-piece toilet and beige walls
Inspiration for a large timeless master beige tile and porcelain tile medium tone wood floor drop-in bathtub remodel in Orange County with an undermount sink, raised-panel cabinets, medium tone wood cabinets, granite countertops, a one-piece toilet and beige walls

 User
Mid-sized danish master white tile and ceramic tile porcelain tile and white floor drop-in bathtub photo in Toronto with flat-panel cabinets, white cabinets, a one-piece toilet, white walls, an undermount sink, terrazzo countertops, a hinged shower door and gray countertops



 Delphinium Design
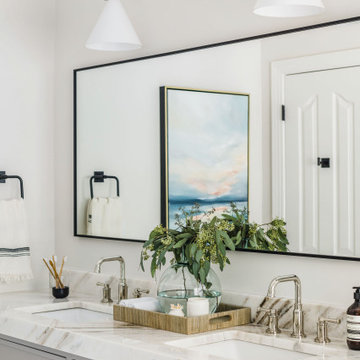
Double vanity with skinny shaker doors and drawers, light gray and white marble countertop, thin black rectangular vanity mirror, wall sconces, hexagon porcelain floor tiles, light beige/gray walls, in the Providence Plantation neighborhood of Charlotte, NC

 Bolen Designs
Gorgeous contemporary master bathroom renovation! Everything from the custom floating vanity and large-format herringbone vanity wall to the soaring ceilings, walk-in shower and gold accents speaks to luxury and comfort. Simple, stylish and elegant - total win!!

 Charlie Cho Photography
Inspiration for a contemporary white tile and subway tile cement tile floor and gray floor bathroom remodel in Los Angeles with flat-panel cabinets, white cabinets, an undermount tub and white walls

 Monsen Collins Builders
Alcove bathtub - large modern master stone tile limestone floor alcove bathtub idea in San Francisco with open cabinets, dark wood cabinets, gray walls and granite countertops

 aMortonDesign
New Master Bath double sinks
Patrick Roger Photography
Large trendy master gray tile and white tile pebble tile floor and black floor doorless shower photo in Boston with flat-panel cabinets, white cabinets, a one-piece toilet, blue walls, an integrated sink and quartzite countertops
Large trendy master gray tile and white tile pebble tile floor and black floor doorless shower photo in Boston with flat-panel cabinets, white cabinets, a one-piece toilet, blue walls, an integrated sink and quartzite countertops

 Mountainwood Homes
Photo by Vern Uyetake
Inspiration for a small mid-century modern beige tile and porcelain tile porcelain tile drop-in bathtub remodel in Portland with an undermount sink, flat-panel cabinets, medium tone wood cabinets, a one-piece toilet and beige walls
Inspiration for a small mid-century modern beige tile and porcelain tile porcelain tile drop-in bathtub remodel in Portland with an undermount sink, flat-panel cabinets, medium tone wood cabinets, a one-piece toilet and beige walls


 Estee Design
All photos by Robert Holowka
Inspiration for a small modern galley light wood floor eat-in kitchen remodel in Toronto with a double-bowl sink, flat-panel cabinets, white cabinets, marble countertops, gray backsplash, ceramic backsplash, stainless steel appliances and an island
Inspiration for a small modern galley light wood floor eat-in kitchen remodel in Toronto with a double-bowl sink, flat-panel cabinets, white cabinets, marble countertops, gray backsplash, ceramic backsplash, stainless steel appliances and an island

 Summerwell Homes
Trendy master gray floor freestanding bathtub photo in Seattle with flat-panel cabinets, gray cabinets, beige walls, an undermount sink, a hinged shower door and gray countertops

 Rosewood Custom Builders
Inspiration for a contemporary beige tile and mosaic tile bathroom remodel in Dallas with an undermount sink, flat-panel cabinets and medium tone wood cabinets

 Tomlinson Designs
Vantage Point Imagery
Inspiration for a timeless beige tile corner shower remodel with recessed-panel cabinets, light wood cabinets and beige walls
Inspiration for a timeless beige tile corner shower remodel with recessed-panel cabinets, light wood cabinets and beige walls



 Barbra Bright Design
This floating walnut vanity is 72” long with two rectangular sinks, lending it a contemporary feel. The walnut grain runs horizontally and is consistent from one cabinet to the next (grain matched).
The 10” high backsplash captures the full height of the gooseneck faucets (Odin by Brizo). The glass tile is also installed horizontally and is repeated in both shower niches, thereby tying the two spaces together and adding an element of color to the master bathroom.
Andrew McKinney Photography
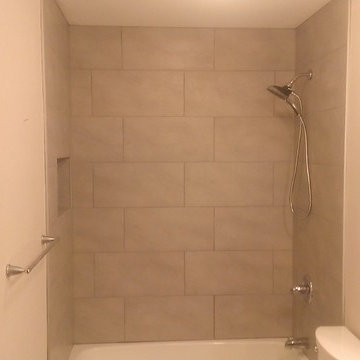
 Custom Surface Solutions
 (www.css-tile.com) - Owner Craig Thompson (512) 430-1215. This project shows before and after pictures of master bathroom remodel including the following:
- 12 x 24 shower wall tile (gray) with 1/3 offset layout pattern.
- 12 x 24 bathroom floor tile (taupe) with 1/3 offset layout pattern.
- Tile shower niche / box
- Granite (River White) floating seat / bench
- 2" x 2" mosaic shower floor tile
- Semi-custom dark wood dual sink vanity recessed panel dual sink vanity with recessed panel doors.
- Granite vanity counter / backsplash (Riiver White)
- Moen chrome plumbing fixtures and hardware accessories
- Kohler rectangular under mount sinks
- Kohler one-piece elongated seat
- Frameless sliding glass door
- Kichler brushed metal vanity mirrors
- Frameless sliding glass door
- Kichler brushed metal vanity mirrors
 User
Frameless shower, gray tile, subway tile, glass tile, windows, double vanity, white counter, floating toilet, rectangular spa tub, rectangular tub, chrome, wood cabinets, rectangular sink, over sized mirrors, contemporary, shower bench, floating vanity, rain shower, body jets, minimal
205