
Search results for "Rectangular bedroom" in Home Design Ideas
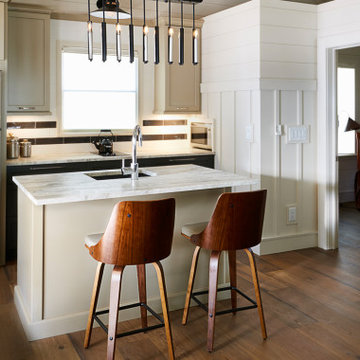
 Black Rock Design | Build
This tiny 800sf cottage was in desperate need of a makeover. Black Rock remodeled the entire two-bedroom cabin and created this wonderful kitchen space. These two-tone cabinets, white and black tile backsplash, and white granite countertops highlight make this tiny kitchen feel bigger than it is.

 50 Degrees North Architects
Overview
Extension and complete refurbishment.
The Brief
The existing house had very shallow rooms with a need for more depth throughout the property by extending into the rear garden which is large and south facing. We were to look at extending to the rear and to the end of the property, where we had redundant garden space, to maximise the footprint and yield a series of WOW factor spaces maximising the value of the house.
The brief requested 4 bedrooms plus a luxurious guest space with separate access; large, open plan living spaces with large kitchen/entertaining area, utility and larder; family bathroom space and a high specification ensuite to two bedrooms. In addition, we were to create balconies overlooking a beautiful garden and design a ‘kerb appeal’ frontage facing the sought-after street location.
Buildings of this age lend themselves to use of natural materials like handmade tiles, good quality bricks and external insulation/render systems with timber windows. We specified high quality materials to achieve a highly desirable look which has become a hit on Houzz.
Our Solution
One of our specialisms is the refurbishment and extension of detached 1930’s properties.
Taking the existing small rooms and lack of relationship to a large garden we added a double height rear extension to both ends of the plan and a new garage annex with guest suite.
We wanted to create a view of, and route to the garden from the front door and a series of living spaces to meet our client’s needs. The front of the building needed a fresh approach to the ordinary palette of materials and we re-glazed throughout working closely with a great build team.

 TRUADDITIONS
Curved Balustrade with wood railing and wrought iron balusters encircles the entry below with a centered chandelier. Loft, Bedroom and Bathroom addition above. Coffer ceiling over dining room. Designed by Chris Doering for Truadditions 921947
Find the right local pro for your project

 mitchell holladay architects
the project included a second floor addition and complete renovation of the first floor of an existing home. the kitchen was completely renovated and opened up to both the dining room on one side and to the exterior deck on the other, while a second floor addition provides 3 bedrooms, a kids bath, a master bath and walk-in closet , and laundry.
peter hess photography
adam rouse photograhpy

 Sarah Z Designs
Photographer: Paul Stoppi
Inspiration for a mid-sized transitional master marble floor and white floor bedroom remodel in Miami with beige walls and no fireplace
Inspiration for a mid-sized transitional master marble floor and white floor bedroom remodel in Miami with beige walls and no fireplace

 Belltown Design LLC
The Master Bedroom in this home is a sanctuary in itself. It is on the third floor of the house with a commanding Western view of the neighborhood, the Space Needle and Puget Sound. As part of our remodel, we divided the Master Suite with a wall of windows to the bathroom, to continue to let the light in. The furnishings are made by Seattle's own McKinnon's; the Shoji Collection in Walnut, offering a graceful, angled line to create rest and solitude. Historical Craftsman Remodel, Seattle, WA. Belltown Design. Photography by Paula McHugh

 FORWARD Design | Architecture
Bob Greenspan
Inspiration for a small contemporary master gray tile and ceramic tile marble floor double shower remodel in Kansas City with flat-panel cabinets, dark wood cabinets, a wall-mount toilet, white walls and a wall-mount sink
Inspiration for a small contemporary master gray tile and ceramic tile marble floor double shower remodel in Kansas City with flat-panel cabinets, dark wood cabinets, a wall-mount toilet, white walls and a wall-mount sink

Sponsored
Delaware, OH

Buckeye Basements, Inc.
Central Ohio's Basement Finishing ExpertsBest Of Houzz '13-'21

 emma delon
Marilyn Peryer Style House Photography
Example of a mid-sized trendy master beige tile and porcelain tile porcelain tile and brown floor freestanding bathtub design in Raleigh with shaker cabinets, gray cabinets, a two-piece toilet, beige walls, an undermount sink, granite countertops, a hinged shower door and black countertops
Example of a mid-sized trendy master beige tile and porcelain tile porcelain tile and brown floor freestanding bathtub design in Raleigh with shaker cabinets, gray cabinets, a two-piece toilet, beige walls, an undermount sink, granite countertops, a hinged shower door and black countertops
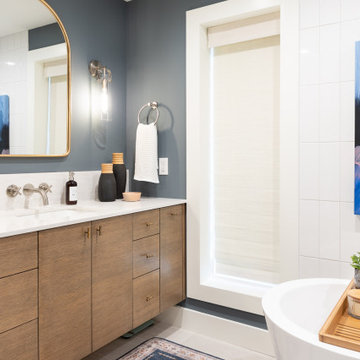


 Grand Bay Building and Remodeling
Nice light bedroom created by addition of window shed dormer and egress window on outside wall.
Inspiration for a mid-sized transitional guest medium tone wood floor and brown floor bedroom remodel with gray walls and no fireplace
Inspiration for a mid-sized transitional guest medium tone wood floor and brown floor bedroom remodel with gray walls and no fireplace

 Kimberly S. DuBose, Residential Design
To save space and keep the upstairs full of natural light, sheer curtains were used instead of doors to separate the bedroom from the great room area. The bedside table is a shelving unit, for storage, and holds a rectangular glass lamp - which allows unobstructed daylight from the window. Unobtrusive Venetian Blinds can be closed for privacy.

 Wright Interiors
Inspiration for a mid-sized contemporary beige floor bedroom remodel in Portland Maine with blue walls

 Irene Designs
This Master Suite while being spacious, was poorly planned in the beginning. Master Bathroom and Walk-in Closet were small relative to the Bedroom size. Bathroom, being a maze of turns, offered a poor traffic flow. It only had basic fixtures and was never decorated to look like a living space. Geometry of the Bedroom (long and stretched) allowed to use some of its' space to build two Walk-in Closets while the original walk-in closet space was added to adjacent Bathroom. New Master Bathroom layout has changed dramatically (walls, door, and fixtures moved). The new space was carefully planned for two people using it at once with no sacrifice to the comfort. New shower is huge. It stretches wall-to-wall and has a full length bench with granite top. Frame-less glass enclosure partially sits on the tub platform (it is a drop-in tub). Tiles on the walls and on the floor are of the same collection. Elegant, time-less, neutral - something you would enjoy for years. This selection leaves no boundaries on the decor. Beautiful open shelf vanity cabinet was actually made by the Home Owners! They both were actively involved into the process of creating their new oasis. New Master Suite has two separate Walk-in Closets. Linen closet which used to be a part of the Bathroom, is now accessible from the hallway. Master Bedroom, still big, looks stunning. It reflects taste and life style of the Home Owners and blends in with the overall style of the House. Some of the furniture in the Bedroom was also made by the Home Owners.

Sponsored
Delaware, OH
Buckeye Basements, Inc.
Central Ohio's Basement Finishing ExpertsBest Of Houzz '13-'21

 Marie-Dominique Verdier, photographer
© Marie-Dominique Verdier
Example of a mountain style brown wood house exterior design with a shingle roof
Example of a mountain style brown wood house exterior design with a shingle roof

 Shaddock Homes
Inspiration for a mid-sized transitional master gray floor bedroom remodel in Dallas with white walls

 Designer Kitchens LA
Custom Home Renovation
Large mid-century modern galley light wood floor, beige floor and exposed beam bathroom photo in Los Angeles with an undermount sink, flat-panel cabinets, medium tone wood cabinets, quartz countertops, white backsplash, quartz backsplash, stainless steel appliances, a peninsula and white countertops
Large mid-century modern galley light wood floor, beige floor and exposed beam bathroom photo in Los Angeles with an undermount sink, flat-panel cabinets, medium tone wood cabinets, quartz countertops, white backsplash, quartz backsplash, stainless steel appliances, a peninsula and white countertops

 Warm Timber Saunas & Wine Cellars
This previously unused attic space is now a sauna/yoga room. The left sauna wall follows the attic rafters down diagonally to allow a wider space for leg room on the twin sauna benches.

Sponsored
Columbus, OH

Hope Restoration & General Contracting
Columbus Design-Build, Kitchen & Bath Remodeling, Historic Renovations


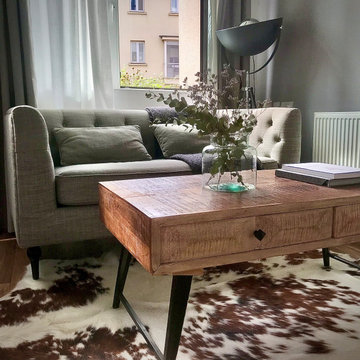
 G V
Breezy compact living room within a one- bedroom apartment. Straight lines of the rectangular table and sofa are balanced out by the splay of eucalyptus and the wavy cut of the cow hide rug.

 Dan Ruhland Designs LLC
Example of a mid-sized trendy 3/4 white tile and porcelain tile tub/shower combo design in New York with an undermount sink, flat-panel cabinets, white cabinets, an undermount tub, marble countertops, white walls and a hinged shower door
112