
Search results for "Rectangular bedroom" in Home Design Ideas

 Judy Petersiel Design
New family room addition to existing Georgian Home - Petersiel Steele Design
Family room - mid-sized transitional open concept dark wood floor family room idea in Toronto with beige walls, a media wall, a ribbon fireplace and a stone fireplace
Family room - mid-sized transitional open concept dark wood floor family room idea in Toronto with beige walls, a media wall, a ribbon fireplace and a stone fireplace

 WaterMark Coastal Homes, LLC
Example of a large classic master medium tone wood floor and brown floor bedroom design in Charleston with gray walls

 emma delon
Marilyn Peryer Style House Photography
Large transitional master white tile and marble tile marble floor and white floor freestanding bathtub photo in Raleigh with shaker cabinets, white cabinets, a two-piece toilet, an undermount sink, granite countertops, blue walls, a hinged shower door and blue countertops
Large transitional master white tile and marble tile marble floor and white floor freestanding bathtub photo in Raleigh with shaker cabinets, white cabinets, a two-piece toilet, an undermount sink, granite countertops, blue walls, a hinged shower door and blue countertops
Find the right local pro for your project

 Radd Builders Inc.
Photos By: South Meadow Productions
Mid-sized arts and crafts medium tone wood floor kitchen/dining room combo photo in Tampa with beige walls and no fireplace
Mid-sized arts and crafts medium tone wood floor kitchen/dining room combo photo in Tampa with beige walls and no fireplace

 Clean Lines Design
Large trendy master white tile ceramic tile and gray floor alcove shower photo with flat-panel cabinets, medium tone wood cabinets, white walls, a vessel sink and quartzite countertops

 Solanna Design & Development
Maya Romanoff wood wallcovering and rock crystal pendant lighting adorn the walls of this bedroom featuring Pollack Fabrics bedding and motorized shades by Conrad Shades,
Highlights a geometric taupe feature wall behind an upholstered bed. Reflective pinpoints and two suspended rectangular pendants bring sparkle to the textured backdrop, while blue botanical pillows and a soft sage throw add cool color. Pale wood nightstands with reflective drawer fronts flank the bed, and cream carpeting quiets the room. The symmetrical composition feels intimate.



Sponsored
Columbus, OH

Hope Restoration & General Contracting
Columbus Design-Build, Kitchen & Bath Remodeling, Historic Renovations


 HomeClick
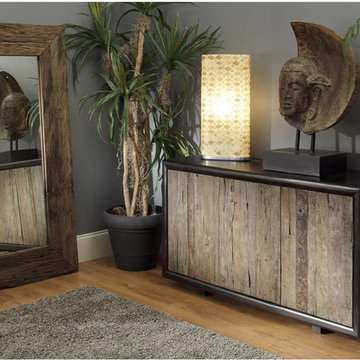
Jeffan Karel Mirror
Karel Mirror is made of old reclaimed natural teak. Enhance any rooms ombience with the Karel mirror.
 Archimple LLC
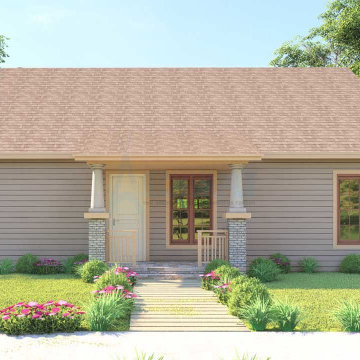
This three-bedroom cottage-style house plan offers simplicity and cultural charm, perfect for single-family living. With a two-story design and a two-car garage, it balances functionality with an open floor plan for a healthy lifestyle.
A welcoming rectangular-shaped porch with two decorative columns leads into the living room, complete with a coat closet and fireplace. The living space flows seamlessly into the dining area and spacious kitchen, featuring an island and walk-in cabinet pantry.
The master bedroom, positioned at the rear, boasts a well-equipped master bath and a swing French door opening to a private deck, ideal for relaxation.
Two additional bedrooms with closets and a shared bath are located on the main level. Upstairs, a theatre room and recreational space offer extra entertainment, complemented by a convenient powder room.
In summary, this cottage-style house plan offers easy living and various advantages, making it a cozy and practical choice for modern homeowners.
 Arko remodeling
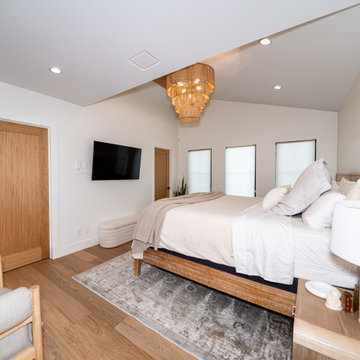
This picture showcases a modern bedroom with a cozy and bohemian aesthetic featuring a light wood interior door with a black handle and a flat-screen television is mounted.
The room ceiling, painted a soft off-white with a rattan chandelier hanging from the ceiling. On the wall behind the bed, there are three rectangular windows, each covered with plain white blinds, creating symmetrical vertical lines.
The flooring throughout the room is made of medium brown wood. The walls are painted a clean off-white. Inside the room there is another door leading to a bathroom.
 Archimple LLC
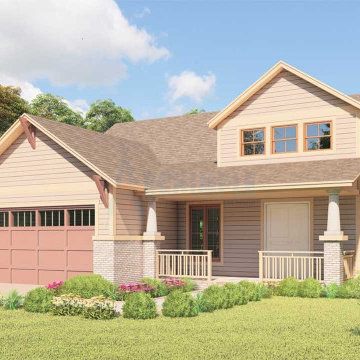
This three-bedroom cottage-style house plan offers simplicity and cultural charm, perfect for single-family living. With a two-story design and a two-car garage, it balances functionality with an open floor plan for a healthy lifestyle.
A welcoming rectangular-shaped porch with two decorative columns leads into the living room, complete with a coat closet and fireplace. The living space flows seamlessly into the dining area and spacious kitchen, featuring an island and walk-in cabinet pantry.
The master bedroom, positioned at the rear, boasts a well-equipped master bath and a swing French door opening to a private deck, ideal for relaxation.
Two additional bedrooms with closets and a shared bath are located on the main level. Upstairs, a theatre room and recreational space offer extra entertainment, complemented by a convenient powder room.
In summary, this cottage-style house plan offers easy living and various advantages, making it a cozy and practical choice for modern homeowners.

 Gleason and Tankard
This new three bedroom, three and one-half bath home plus a second over the garage in Mill Valley integrates contemporary design into a neighborhood by using warm colors and stained wood. The terraced landscaping allows for an unobtrusive ramp.incorporation. Photo by Aaron Leitz, Photography.

Sponsored
Delaware, OH

Buckeye Basements, Inc.
Central Ohio's Basement Finishing ExpertsBest Of Houzz '13-'21

 Irene Designs
Huge master carpeted and beige floor bedroom photo in Bridgeport with multicolored walls

 Wolf Design Studio
Nick Springett Photography
Corner shower - huge contemporary master beige tile and limestone tile porcelain tile corner shower idea in Los Angeles with flat-panel cabinets, white cabinets, an undermount tub, an undermount sink and limestone countertops
Corner shower - huge contemporary master beige tile and limestone tile porcelain tile corner shower idea in Los Angeles with flat-panel cabinets, white cabinets, an undermount tub, an undermount sink and limestone countertops
 Zin Home
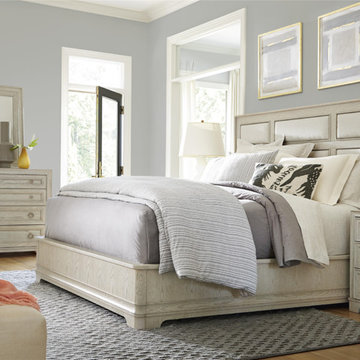
California Furniture Collection, like a white sand beach, is stunning in its simplicity. Distinctly transitional, with a depth borne of unexpected craftsmanship, this collection can be as crisply tailored as dinner in Beverly Hills or as unbuttoned as a Malibu sunset supper. Crafted of rustic white oak veneers and oak solids, the California Rustic Oak King Upholstered Panel Bed Frame offers two distinctive finishes: the darker Hollywood Hills finish and the lighter Malibu finish. Sleek rectangular panels repeat across the Upholstered headboard and footboard for a clean, straight forward design. These King Size Upholstered panel beds will a wonderful focal point for the bedroom.
Dimensions: 82W x 87D x 63H
Beach Cottage styling
Rustic White Oak Veneers and Hardwood Solids
Finished in darker Hollywood Hills and the lighter Malibu
Footboard height is 15"
Also Available in Queen Size.
Matching Nightstand, Dresser, Chest and Armoire also available.
Height from floor to bottom of box spring is 6"
 emma delon
Marilyn Peryer Style House Photography
Example of a mid-sized trendy master beige tile and porcelain tile porcelain tile and brown floor freestanding bathtub design in Raleigh with shaker cabinets, gray cabinets, a two-piece toilet, beige walls, an undermount sink, granite countertops, a hinged shower door and black countertops
Example of a mid-sized trendy master beige tile and porcelain tile porcelain tile and brown floor freestanding bathtub design in Raleigh with shaker cabinets, gray cabinets, a two-piece toilet, beige walls, an undermount sink, granite countertops, a hinged shower door and black countertops
Sponsored
Columbus, OH
Hope Restoration & General Contracting
Columbus Design-Build, Kitchen & Bath Remodeling, Historic Renovations

 923 DESIGNS
Home office library - mid-sized transitional light wood floor and beige floor home office library idea in San Francisco with white walls
 Sea Pointe Design & Remodel
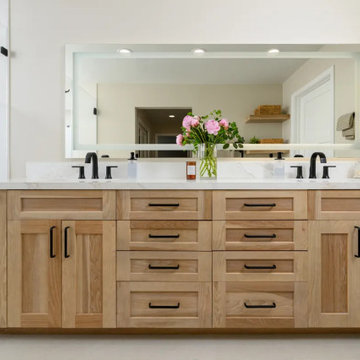
The dual vanity includes white rectangular undermount sinks set beneath a light-up LED vanity mirror
Trendy master porcelain tile, white floor and double-sink freestanding bathtub photo in Orange County with shaker cabinets, light wood cabinets, white walls, an undermount sink, quartz countertops, a hinged shower door, white countertops, a niche and a built-in vanity
Trendy master porcelain tile, white floor and double-sink freestanding bathtub photo in Orange County with shaker cabinets, light wood cabinets, white walls, an undermount sink, quartz countertops, a hinged shower door, white countertops, a niche and a built-in vanity

 Sanctuary Kitchen and Bath Design
www.denverphoto.com
Mid-sized minimalist master gray tile and stone tile limestone floor drop-in bathtub photo in Denver with gray cabinets, quartz countertops and metallic walls
Mid-sized minimalist master gray tile and stone tile limestone floor drop-in bathtub photo in Denver with gray cabinets, quartz countertops and metallic walls
113