
Search results for "Rectangular ceiling medallion" in Home Design Ideas

 Carrie Hayward Design
When real molding proved to be too expensive, My husband hand-painted trompe l’oeil molding on the ceiling and added 3-D medallions to mimic those in the attraction. You can see the full Haunted Bathroom Makeover here: https://disneytravelbabble.com/blog/2016/10/18/our-haunted-mansion-bathroom-makeover/
Photo © Bethany Nauert

 Sims Luxury Builders
Inspiration for a mediterranean master marble floor and beige floor bathroom remodel in Houston with medium tone wood cabinets and beige walls


Find the right local pro for your project
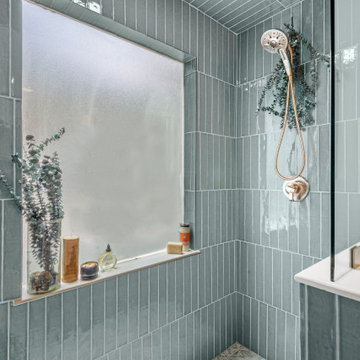
 Nsight Kitchen & Bath Designs
Walk-in shower - small master white tile and ceramic tile ceramic tile and blue floor walk-in shower idea in New Orleans with a two-piece toilet, white walls, an undermount sink and a freestanding vanity

 Architecture Studio, Inc.
Example of a large tuscan foyer design in Orlando with gray walls and a dark wood front door


 Miramar Kitchen and Bath
Eat-in kitchen - traditional u-shaped dark wood floor eat-in kitchen idea in San Diego with a farmhouse sink, raised-panel cabinets, white cabinets, granite countertops, white backsplash, subway tile backsplash, stainless steel appliances and an island



 Spectrum Lighting & Interiors
ET2 Lighting
Bathroom - contemporary gray tile and mosaic tile bathroom idea with white walls
Bathroom - contemporary gray tile and mosaic tile bathroom idea with white walls

 Remodel Works Bath & Kitchen
This La Jolla, California kitchen remodel was constructed in a small rectangular space which gave it a very intimate kitchen design. The small kitchen design is complemented by stainless steel appliances, subway tiling, a kitchen bar, white cabinets and hardwood flooring. www.remodelworks.com

 Coastal Signature Homes
A close-up view of the kind of attention to detail that makes this home - and all Coastal Signature Homes - so special. Crown molding, cornices, cottage trim over doors and windows...all clean and pristine. This is a special home - one meant to last and be enjoyed.

 Morgan Atelier Architecture, LLC.
Robert Manella of CHSIR
Inspiration for a mid-sized cottage enclosed medium tone wood floor and orange floor family room remodel in New York with white walls, a standard fireplace, a wall-mounted tv and a wood fireplace surround
Inspiration for a mid-sized cottage enclosed medium tone wood floor and orange floor family room remodel in New York with white walls, a standard fireplace, a wall-mounted tv and a wood fireplace surround

 Northwest Factory Finishes
Timber Series Rock Creek fiber cement siding, Grey LP SmartSide soffit.
Inspiration for a contemporary gray concrete fiberboard exterior home remodel
Inspiration for a contemporary gray concrete fiberboard exterior home remodel
 Spectrum Lighting & Interiors
ET2 Lighting
Example of a large trendy master gray tile porcelain tile and gray floor freestanding bathtub design with a vessel sink, flat-panel cabinets, white cabinets, white walls, solid surface countertops and white countertops
Example of a large trendy master gray tile porcelain tile and gray floor freestanding bathtub design with a vessel sink, flat-panel cabinets, white cabinets, white walls, solid surface countertops and white countertops

Sponsored
Columbus, OH

Wannemacher Interiors
Customized Award-Winning Interior Design Solutions in Franklin Cnty OH

 Jefferson Door Company
Omega cabinetry by Jefferson Door Co.
Inspiration for a mid-sized transitional l-shaped enclosed kitchen remodel in New Orleans with glass-front cabinets, white cabinets, colored appliances and marble countertops
Inspiration for a mid-sized transitional l-shaped enclosed kitchen remodel in New Orleans with glass-front cabinets, white cabinets, colored appliances and marble countertops


 Solanna Design & Development
Furnishings by Berman Rosetti, Mimi London and Clark Functional Art.
Contemporary double-height stair hall photograph features a broad pale stone staircase, steel railings and a long rectangular skylight. Recessed floor and ceiling lights establish a clear circulation path through the tall entry gallery. Large-scale artwork accent animate the warm beige walls, while polished stone flooring reflects the light. The linear architecture feels spacious, refined and gallery-like.

Sponsored
Columbus, OH

Hope Restoration & General Contracting
Columbus Design-Build, Kitchen & Bath Remodeling, Historic Renovations


 IDF Studio
This contemporary living room features a striking marble slab fireplace and matching marble accent wall, complemented by built-in bookcases and shelving for a seamless, curated look. Floor-to-ceiling black-framed windows with ceiling-mounted white curtains fill the space with natural light, while a dark wood waterfall coffee table anchors the seating area. Upholstered armchairs with wood frames and leather armrests, along with a neutral beige area rug, create a balanced, comfortable environment. Flush trim and recessed baseboards enhance the clean, modern lines of the room. Photo by Thomas Kuoh.

 Drawing Dept
RVP Photography
Small trendy concrete floor open concept kitchen photo in Cincinnati with flat-panel cabinets, medium tone wood cabinets, solid surface countertops, stainless steel appliances and an island
Small trendy concrete floor open concept kitchen photo in Cincinnati with flat-panel cabinets, medium tone wood cabinets, solid surface countertops, stainless steel appliances and an island
143