
Search results for "Rectangular ceiling medallion" in Home Design Ideas

 Creative Designs by Sara Pilch
Small farmhouse single-wall dark wood floor eat-in kitchen photo in St Louis with a single-bowl sink, raised-panel cabinets, distressed cabinets, granite countertops, green backsplash, ceramic backsplash, black appliances and an island

Inspiration for a mid-sized contemporary formal and open concept dark wood floor and brown floor living room remodel in Austin with gray walls, a standard fireplace, a plaster fireplace and no tv

 Before and After Builders, Inc.
Installed new Medallion custom vanity cabinets with shaker style doors, Cambria quartz countertops, Delta fixtures, rectangular under-mount sinks, framed mirrors, Jacuzzi Air under-mount tub with Cambria quartz on the tub deck, window seat, shower knee wall cap, and corner shower seat. 12 x24 Porcelain wall tile with recesses/niches in the knee wall, stained glass wall tile on the plumbing wall of the shower and around the tub. Panasonic light/fan above the shower.
Find the right local pro for your project

 Spratley & Partners
Once home to antiquarian Horace Walpole, ‘Heckfield Place’ has been judiciously re-crafted into an ‘effortlessly stylish' countryside hotel with beautiful bedrooms, as well as two restaurants, a private cinema, Little Bothy spa, wine cellar, gardens and Home Farm, centred on sustainability and biodynamic farming principles.
Spratley & Partners completed the dramatic transformation of the 430-acre site in Hampshire into the UK’s most eagerly anticipated, luxury hotel in 2018, after a significant programme of restoration works which began in 2009 for private investment company, Morningside Group.
Later, modern additions to the site, which was being used as a conference centre and wedding venue, were largely unsympathetic and not in-keeping with the original form and layout; the house was extended in the 1980s with a block of bedrooms and conference facilities which were small, basic and required substantial upgrading. The rooms in the listed building had also been subdivided, creating cramped spaces and disrupting the historical plan of the house.
After years of careful restoration and collaboration, this elegant, Grade II listed Georgian house and estate has been brought back to life and sensitively woven into its secluded landscape surroundings.

 Red House Architects
This generous screened porch has become a 3-season everything-room for the homeowners.
Scott Braman Photography
Mountain style porch idea in DC Metro
Mountain style porch idea in DC Metro

 Bernitt Builders, Inc
Elegant master freestanding bathtub photo in DC Metro with an undermount sink, recessed-panel cabinets, gray cabinets and blue walls

 Masterpiece Design Group
Open floor plan with eclectic furniture pieces showcased throughout. The arch windows and ceiling beams certainly add a unique architectural element to the space. The specialty feature wall showcases their love for wine and transitional vibes. Studio KW Photography.

Sponsored
Columbus, OH

Snider & Metcalf Interior Design, LTD
Leading Interior Designers in Columbus, Ohio & Ponte Vedra, Florida


 Concept Studio, Inc.
Example of a mountain style home design design in Orange County
Example of a mountain style home design design in Orange County

 Design Build - California
Mid-sized minimalist galley cement tile floor and gray floor enclosed kitchen photo in San Diego with flat-panel cabinets, white cabinets, quartz countertops, stainless steel appliances and an island


 Royal Design Studio Stencils
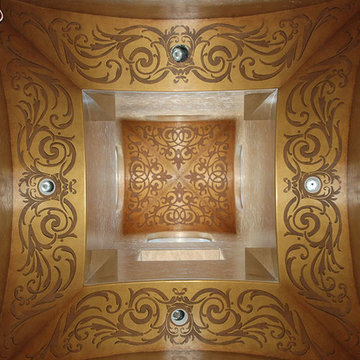
Decorative & Faux Finishes used custom vinyl stencils from Modello Designs (Royal Design Studio) for a grand painted ceiling.
Home design - mid-century modern home design idea in San Diego
Home design - mid-century modern home design idea in San Diego



 Carlton Edwards
David Dietrich Photography
Living room - mid-sized contemporary formal and open concept light wood floor and brown floor living room idea in Nashville with beige walls, a hanging fireplace and a stone fireplace
Living room - mid-sized contemporary formal and open concept light wood floor and brown floor living room idea in Nashville with beige walls, a hanging fireplace and a stone fireplace

 DreamMaker Bath & Kitchen
Beautiful oil rubbed bronze chandelier with crystals.
Large mountain style master brown tile and stone tile ceramic tile drop-in bathtub photo in Dallas with an undermount sink, raised-panel cabinets, dark wood cabinets, granite countertops, a two-piece toilet and beige walls
Large mountain style master brown tile and stone tile ceramic tile drop-in bathtub photo in Dallas with an undermount sink, raised-panel cabinets, dark wood cabinets, granite countertops, a two-piece toilet and beige walls



Sponsored
Columbus, OH

Structural Remodeling
Franklin County's Heavy Timber Specialists | Best of Houzz 2020!
 User
Arthur Rutenberg Homes - http://arhomes.us/Castellina109
Open concept kitchen - huge transitional l-shaped medium tone wood floor open concept kitchen idea in Tampa with an undermount sink, recessed-panel cabinets, dark wood cabinets, quartzite countertops, gray backsplash, metal backsplash, stainless steel appliances and an island
Open concept kitchen - huge transitional l-shaped medium tone wood floor open concept kitchen idea in Tampa with an undermount sink, recessed-panel cabinets, dark wood cabinets, quartzite countertops, gray backsplash, metal backsplash, stainless steel appliances and an island


 R&D architects
Josh Targownik
Example of a mid-sized trendy master white tile and glass tile porcelain tile and gray floor freestanding bathtub design in Los Angeles with flat-panel cabinets, light wood cabinets, a trough sink, quartz countertops and a hinged shower door
Example of a mid-sized trendy master white tile and glass tile porcelain tile and gray floor freestanding bathtub design in Los Angeles with flat-panel cabinets, light wood cabinets, a trough sink, quartz countertops and a hinged shower door
210