
Search results for "Rectangular ceiling medallion" in Home Design Ideas

 Arca 3 Design Studio Inc.
Main Floor Powder Room Pyramidal Ceiling with Walker Zanger Tile & Arca3 designed Custom Forge Iron Rosette
Powder room - huge mediterranean multicolored tile and ceramic tile powder room idea in Vancouver with a wall-mount toilet, multicolored walls and a vessel sink
Powder room - huge mediterranean multicolored tile and ceramic tile powder room idea in Vancouver with a wall-mount toilet, multicolored walls and a vessel sink

 Tacoma Woodworks
Inspiration for a small timeless gender-neutral medium tone wood floor reach-in closet remodel in Toronto with recessed-panel cabinets and white cabinets
 Schloegel Design Remodel
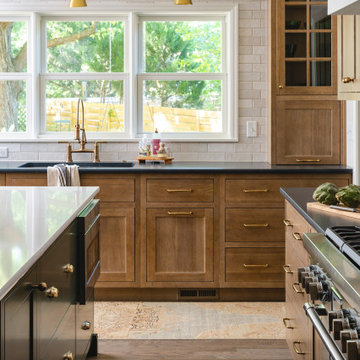
The homeowner's wide range of tastes coalesces in this lovely kitchen and mudroom. Vintage, modern, English, and mid-century styles form one eclectic and alluring space. Rift-sawn white oak cabinets in warm almond, textured white subway tile, white island top, and a custom white range hood lend lots of brightness while black perimeter countertops and a Laurel Woods deep green finish on the island and beverage bar balance the palette with a unique twist on farmhouse style.
Find the right local pro for your project

 Jordan Rosenberg Architect
Interesting story behind this new house...there used to be an old house on this property that burned down. Due to the local Township zoning restrictions I was required to build this new contemporary house directly over the existing rectangular foundation. The challenge was how to create an interesting contemporary architectural composition on a perfect rectangular foundation. Ultimately, I found the challenge to be exhilarating because when you're forced to start with a simple geometric shape, in this case a perfectly rectangular foundation, it challenges one's creative capacity.

 Chicago Ornamental Plastering
Example of a classic exterior home design in Chicago
Example of a classic exterior home design in Chicago

 The Gardeners
Inspiration for a large transitional backyard rectangular and stone lap pool remodel in Boston

 Cantoni Dallas
A Dallas couple with a home tucked in the trees turns to Cantoni for a kitchen and home refresh. To read the full story, click here: http://cantoni.com/interior-design-services/projects/an-urban-oasis/
Photos by Michael Hunter



 Barclay Butera Interiors
Example of a large transitional formal and open concept dark wood floor living room design in Los Angeles with beige walls, no fireplace and no tv


 MCA Stone
The Wrought Iron Collection adds a peaceful and elegant look to this bathroom.
Elegant bathroom photo in Houston
Elegant bathroom photo in Houston

 Linly Designs
It's all about the details! Our designers not only select the perfect custom finish for your walls and ceilings, but can also refinish furniture, ceiling medallions, and light fixtures. Let us create the perfect accent piece that is truly a one-of-a-kind work of art!

 Studio Z Design Concepts
Example of a classic open concept medium tone wood floor living room design in DC Metro with beige walls, a standard fireplace and a stone fireplace

 Cuisine Art
Medallion cabinetry
Large cottage chic l-shaped painted wood floor open concept kitchen photo with a farmhouse sink, beaded inset cabinets, light wood cabinets, quartzite countertops, blue backsplash, stainless steel appliances and an island
Large cottage chic l-shaped painted wood floor open concept kitchen photo with a farmhouse sink, beaded inset cabinets, light wood cabinets, quartzite countertops, blue backsplash, stainless steel appliances and an island



 Bill Huey + Associates
Holger Obenaus
Dining room - coastal medium tone wood floor dining room idea in Charleston with white walls
Dining room - coastal medium tone wood floor dining room idea in Charleston with white walls


 Dean Russell Custom Homes
ornate ceiling with chandelier
Family room - large coastal open concept family room idea in Jacksonville with white walls
Family room - large coastal open concept family room idea in Jacksonville with white walls

 Inspire By Color
Embossed medallion in a polished chocolate Venetian plaster
Mid-sized tuscan dining room photo in Raleigh
Mid-sized tuscan dining room photo in Raleigh



 Karen Ferreyra Interiors LLC
Example of a mid-sized classic u-shaped eat-in kitchen design in New York with granite countertops, multicolored backsplash, ceramic backsplash, black appliances and multicolored countertops


 John Cannon Homes
The Caaren model home designed and built by John Cannon Homes, located in Sarasota, Florida. This one-story, 3 bedroom, 3 bath home also offers a study, and family room open to the lanai and pool and spa area. Total square footage under roof is 4, 272 sq. ft. Living space under air is 2,895 sq. ft.
Elegant and open, luxurious yet relaxed, the Caaren offers a variety of amenities to perfectly suit your lifestyle. From the grand pillar-framed entrance to the sliding glass walls that open to reveal an outdoor entertaining paradise, this is a home sure to be enjoyed by generations of family and friends for years to come.
Gene Pollux Photography
223