
Search results for "Rectangular ceiling medallion" in Home Design Ideas

 Windows Etc.,Inc
Custom Cornice Board with 2 Fabrics, Trimmed and Nail heads as Accents.
Example of a classic home office design in Chicago
Example of a classic home office design in Chicago

 Yorgos Efthymiadis Photography
Yorgos Efthymiadis
Inspiration for a coastal medium tone wood floor enclosed dining room remodel in Boston with white walls
Inspiration for a coastal medium tone wood floor enclosed dining room remodel in Boston with white walls

 Plaster Gallery, LLC
This lighting fixture paired with the Geometric Ceiling Medallion is a fabulous compliment to this little Fashionista's Nursery.
Example of a trendy bedroom design in Milwaukee
Example of a trendy bedroom design in Milwaukee
Find the right local pro for your project

 LOCKHART SUVER
Example of a classic dark wood floor and brown floor hallway design in Seattle with white walls


 Arhaus
Kensington Dining Tables are characterized by distinctive knots and joint lines. They display a beautiful variance in grain and color that can’t be replicated. And within each individual marking, there exists a whisper of history that when joined into our artisan-crafted furniture becomes a rare story waiting to be discovered. Once you welcome one of these pieces into your home, you become part of the story and a part of the heritage.

 Fairview Custom Homes
Fairview Builders, LLC
Example of a mid-sized classic dark wood floor dining room design with white walls
Example of a mid-sized classic dark wood floor dining room design with white walls

Sponsored
Westerville, OH

Custom Home Works
Franklin County's Award-Winning Design, Build and Remodeling Expert

 Lindross Remodeling
Jon Wolding
Open concept kitchen - large transitional l-shaped porcelain tile open concept kitchen idea in Tampa with an undermount sink, raised-panel cabinets, white cabinets, granite countertops, multicolored backsplash, stone slab backsplash, stainless steel appliances and an island
Open concept kitchen - large transitional l-shaped porcelain tile open concept kitchen idea in Tampa with an undermount sink, raised-panel cabinets, white cabinets, granite countertops, multicolored backsplash, stone slab backsplash, stainless steel appliances and an island

 Jordan Iverson Signature Homes
KuDa Photo 2015
Inspiration for a large modern backyard concrete patio remodel in Portland with a fire pit and a roof extension
Inspiration for a large modern backyard concrete patio remodel in Portland with a fire pit and a roof extension

 Pineapple House Interior Design
This feel of the home and its permanent vista was significantly expanded by removing the foyer walls (the living area is flanked by the entry hall on the left and French doors on the right.) Darkly stained French doors open onto a covered patio, and when weather permits, they stay open.
Daniel Newcomb Photography

 Delpino Custom Homes
Photography by Colin Grey Voigt
Inspiration for a contemporary bathroom remodel in Charleston
Inspiration for a contemporary bathroom remodel in Charleston

 Bosch Services Ltd.
Powder room floor tile with custom tile vent
Inspiration for a small contemporary bathroom remodel in Toronto
Inspiration for a small contemporary bathroom remodel in Toronto

 Michaelson's Designs
Asymmetrical valances before panels are added.
Bedroom - transitional bedroom idea in Phoenix
Bedroom - transitional bedroom idea in Phoenix



 Meghan Shadrick Interiors
Jessica Delaney Photography
Inspiration for a mid-sized transitional master white tile and marble tile limestone floor and brown floor walk-in shower remodel in Boston with furniture-like cabinets, white cabinets, a two-piece toilet, gray walls, an undermount sink, marble countertops and white countertops
Inspiration for a mid-sized transitional master white tile and marble tile limestone floor and brown floor walk-in shower remodel in Boston with furniture-like cabinets, white cabinets, a two-piece toilet, gray walls, an undermount sink, marble countertops and white countertops


 Faux Iron Studios
Antique bronze artisan finish faux iron ceiling medallion.
Elegant entryway photo in Tampa
Elegant entryway photo in Tampa



Sponsored
Westerville, OH
Custom Home Works
Franklin County's Award-Winning Design, Build and Remodeling Expert
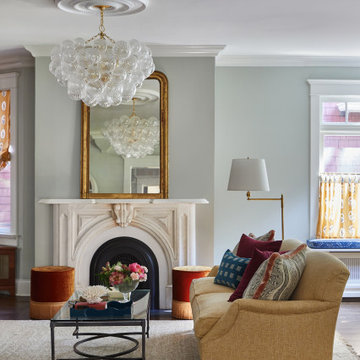
 Meghan Jay Design
Living room - victorian dark wood floor and brown floor living room idea in Chicago with gray walls and a standard fireplace

 Stebnitz Builders, Inc.
This 2,500 square-foot home, combines the an industrial-meets-contemporary gives its owners the perfect place to enjoy their rustic 30- acre property. Its multi-level rectangular shape is covered with corrugated red, black, and gray metal, which is low-maintenance and adds to the industrial feel.
Encased in the metal exterior, are three bedrooms, two bathrooms, a state-of-the-art kitchen, and an aging-in-place suite that is made for the in-laws. This home also boasts two garage doors that open up to a sunroom that brings our clients close nature in the comfort of their own home.
The flooring is polished concrete and the fireplaces are metal. Still, a warm aesthetic abounds with mixed textures of hand-scraped woodwork and quartz and spectacular granite counters. Clean, straight lines, rows of windows, soaring ceilings, and sleek design elements form a one-of-a-kind, 2,500 square-foot home

 Starion Custom Residences
Al Payne Photographics
Inspiration for a timeless bathroom remodel in Phoenix
Inspiration for a timeless bathroom remodel in Phoenix
219