
Search results for "Rectangular dining light fixture" in Home Design Ideas

 User
A medieval-inspired design combines hemp rope with metal in rust for a perfect mix of farmhouse and industrial style. Wheat-like curving light arms, floral bobeches, and leaf accents showcase refined craftsmanship and add to the look.- Materials: Metal, Hemp Rope
- Finish: Rust
- Canopy Diameter: 5.1"(130mm)
- Dimension of Light Fixture: 48"L x 30.3"W x 30"H (1220mmL x 770mmW x 760mmH)
- Chain Length: 39.4"/1000mm (adjustable, contact us if you need longer)
- Bulbs: 10 x 40W incandescent E12 (not included)

 Lot C Architecture
Matt Waclo Photography
Mountain style formal dark wood floor living room photo in Sacramento with beige walls, a standard fireplace, a stone fireplace and a media wall
Mountain style formal dark wood floor living room photo in Sacramento with beige walls, a standard fireplace, a stone fireplace and a media wall

 Santa Cruz Kitchen & Bath
Inspiration for a contemporary kitchen remodel in San Francisco with furniture-like cabinets and white cabinets
Find the right local pro for your project

 Gleicher Design - Architecture & Interiors
Linda Hall
Mid-sized country medium tone wood floor eat-in kitchen photo in New York with open cabinets, medium tone wood cabinets, an island, an undermount sink, metallic backsplash, stainless steel appliances and soapstone countertops
Mid-sized country medium tone wood floor eat-in kitchen photo in New York with open cabinets, medium tone wood cabinets, an island, an undermount sink, metallic backsplash, stainless steel appliances and soapstone countertops

 Shirley Meisels
Photo ©Kim Jeffery
Large transitional dark wood floor and brown floor enclosed dining room photo in Toronto with gray walls and no fireplace
Large transitional dark wood floor and brown floor enclosed dining room photo in Toronto with gray walls and no fireplace



Sponsored
Sunbury, OH

J.Holderby - Renovations
Franklin County's Leading General Contractors - 2X Best of Houzz!

 Buffalo Lumber Company Inc.
1x6 T&G (Tongue & Groove) (V2E) CEDAR-WRC (Western Red Cedar) SIDING, AYE&BTR (BL Grade Equivalent CLEAR), KD, (Kiln Dried) StainEXT, Cabot's "Bleaching Oil" S1S,(Smooth 1 Side) Smooth Use.

 Village Home Stores
Layering your kitchen lighting plan helps you get the best use out of your space. L.E.D. under-cabinet and above-cabinet lighting, recessed cans, and pendant lights are all shown here.
 Village Home Stores
Bettendorf Iowa kitchen with design and materials by Village Home Stores for Kerkhoff Homes. Koch Classic cabinetry in the Savannah door and combination of light gray "Fog" and "Black" painted finish. Calacatta Laza quartz counters, Kitchen Aid appliances, Rain Forest vinyl plank flooring, and metallic backsplash tile also featured.

 John Milander Architects
Mid-sized minimalist backyard stucco and concrete paver white and partial sun patio photo in Los Angeles with a fire pit

 Shelby Wood Design
Alcove bathtub - contemporary white tile travertine floor alcove bathtub idea with a drop-in sink, flat-panel cabinets, dark wood cabinets and gray walls

 Harrell Design + Build
A busy Redwood City family wanted a space to enjoy their family and friends and this Napa Style outdoor living space is exactly what they had in mind.
Bernard Andre Photography

Sponsored
Fredericksburg, OH

High Point Cabinets
Columbus' Experienced Custom Cabinet Builder | 4x Best of Houzz Winner

 Stokkers & Co
Inspiration for a coastal dark wood floor and brown floor great room remodel in New York with white walls

 Lindsey Hene
Christina Wedge
This is an example of a large traditional back porch design in Atlanta with decking and a roof extension.
This is an example of a large traditional back porch design in Atlanta with decking and a roof extension.

 C. Kramer Interiors
Enclosed dining room - mid-sized traditional light wood floor and beige floor enclosed dining room idea in Bridgeport with white walls and no fireplace

Example of a large trendy dark wood floor and brown floor great room design in New York with blue walls, a standard fireplace and a metal fireplace



 Elms Interior Design
Photography by Michael J. Lee
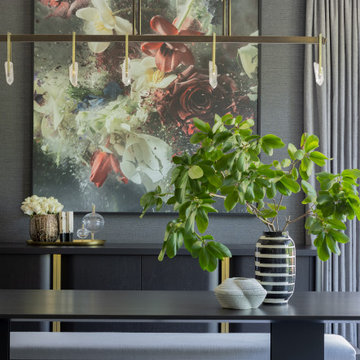
Mid-sized transitional dark wood floor, brown floor, coffered ceiling and wallpaper enclosed dining room photo in Boston with gray walls and no fireplace
Mid-sized transitional dark wood floor, brown floor, coffered ceiling and wallpaper enclosed dining room photo in Boston with gray walls and no fireplace

 Marc Julien
Situated on a three-acre Intracoastal lot with 350 feet of seawall, North Ocean Boulevard is a 9,550 square-foot luxury compound with six bedrooms, six full baths, formal living and dining rooms, gourmet kitchen, great room, library, home gym, covered loggia, summer kitchen, 75-foot lap pool, tennis court and a six-car garage.
A gabled portico entry leads to the core of the home, which was the only portion of the original home, while the living and private areas were all new construction. Coffered ceilings, Carrera marble and Jerusalem Gold limestone contribute a decided elegance throughout, while sweeping water views are appreciated from virtually all areas of the home.
The light-filled living room features one of two original fireplaces in the home which were refurbished and converted to natural gas. The West hallway travels to the dining room, library and home office, opening up to the family room, chef’s kitchen and breakfast area. This great room portrays polished Brazilian cherry hardwood floors and 10-foot French doors. The East wing contains the guest bedrooms and master suite which features a marble spa bathroom with a vast dual-steamer walk-in shower and pedestal tub
The estate boasts a 75-foot lap pool which runs parallel to the Intracoastal and a cabana with summer kitchen and fireplace. A covered loggia is an alfresco entertaining space with architectural columns framing the waterfront vistas.
202