
Search results for "Rectangular dining light fixture" in Home Design Ideas

 Tracy Tesmer Design Remodeling
Transitional Guest Bathroom
Alcove shower - mid-sized transitional 3/4 vinyl floor and gray floor alcove shower idea in Atlanta with raised-panel cabinets, green cabinets, a two-piece toilet, green walls, an undermount sink, quartz countertops and gray countertops
Alcove shower - mid-sized transitional 3/4 vinyl floor and gray floor alcove shower idea in Atlanta with raised-panel cabinets, green cabinets, a two-piece toilet, green walls, an undermount sink, quartz countertops and gray countertops

Small trendy backyard and 3/4 stamped concrete, rectangular, white tile and subway tile aboveground, concrete floor, gray floor and single-sink corner shower photo in Salt Lake City with open cabinets, medium tone wood cabinets, white walls, a vessel sink, a hinged shower door, white countertops and a freestanding vanity

 Weinstein Bath and Kitchen
At every Weinstein showroom, there’s more going on than meets the eye.
Our expert design consultants will guide you to create your personal and exceptional Kitchen or Bathroom. Plan and learn, See things up close
and in person, Experience brands you won’t find in ordinary stores.
See more at: http://weinsteinluxury.com
Find the right local pro for your project

 Anne Becker Design
Dining area in open kitchen/dining space. Jeff Allen Photography. Construction by Cheney Brothers Building.
Mid-sized transitional medium tone wood floor kitchen/dining room combo photo with beige walls
Mid-sized transitional medium tone wood floor kitchen/dining room combo photo with beige walls

 Community Builders, LLC
Complete gut and rearrange of master bath. Removed tub and small corner shower, old style glass block window in tub area and tile wainscot. New floor, shower, vanity, counter top, sinks, faucets, mirrors, sconces, shower valve and trim.


 Galilee Lighting
The Pliss`e chandelier has a beautiful artistic design of a art glass panels maze that creates a mysteriose playful design.
The unique design creates a beautiful light play that shows the unique textures and colors of our art glass.
Our modern chandelier is custom made and can be designed in different sizes and shapes with any number of pendants, and available in many unique beautiful colors of exotic glass.
Our team will be happy to plan with you the size and length of each chandelier, to fit the room size and ceiling height in your space.
WWW.GALILEELIGHTING.COM
To receive our catalog by email, or for more details contact us: Sales@GalileeLighting.com
Call us today 305-807-8711



 William T Baker
James Lockhart photo
Inspiration for a large timeless u-shaped travertine floor enclosed kitchen remodel in Atlanta with an island, gray cabinets, marble countertops, a farmhouse sink, stainless steel appliances, raised-panel cabinets, white backsplash and stone slab backsplash
Inspiration for a large timeless u-shaped travertine floor enclosed kitchen remodel in Atlanta with an island, gray cabinets, marble countertops, a farmhouse sink, stainless steel appliances, raised-panel cabinets, white backsplash and stone slab backsplash
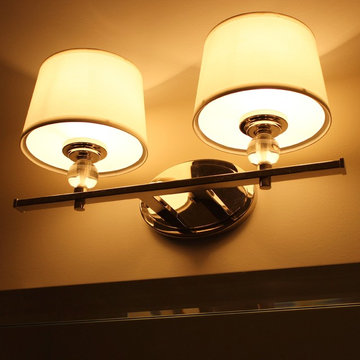
 Village Home Stores
Golden Lighting 2 light vanity fixture in a bathroom of a Moline, IL home. | VillageHomeStores.com
Inspiration for a transitional home design remodel in Chicago
Inspiration for a transitional home design remodel in Chicago

 Tektive Design
Ian Coleman
Inspiration for a transitional light wood floor kitchen remodel in San Francisco with shaker cabinets, white cabinets, an island, multicolored backsplash and stainless steel appliances
Inspiration for a transitional light wood floor kitchen remodel in San Francisco with shaker cabinets, white cabinets, an island, multicolored backsplash and stainless steel appliances


 West End Interiors
Kitchen Renovation, concrete countertops, herringbone slate flooring, and open shelving over the sink make the space cozy and functional. Handmade mosaic behind the sink that adds character to the home.

 Consumers Kitchens & Baths
"We love having a large island where we can sit around and talk, eat, and spend time with our family and friends." - The Pasquarello Family
Mid-sized transitional u-shaped medium tone wood floor and brown floor eat-in kitchen photo in New York with a farmhouse sink, raised-panel cabinets, white cabinets, quartzite countertops, gray backsplash, ceramic backsplash, stainless steel appliances, an island and beige countertops
Mid-sized transitional u-shaped medium tone wood floor and brown floor eat-in kitchen photo in New York with a farmhouse sink, raised-panel cabinets, white cabinets, quartzite countertops, gray backsplash, ceramic backsplash, stainless steel appliances, an island and beige countertops



 Beasley & Henley Interior Design
Example of a classic master bedroom design in Miami with white walls

 My Designer Touch
Inspiration for a small timeless dark wood floor and brown floor powder room remodel in Orange County with a two-piece toilet, beige walls and a pedestal sink
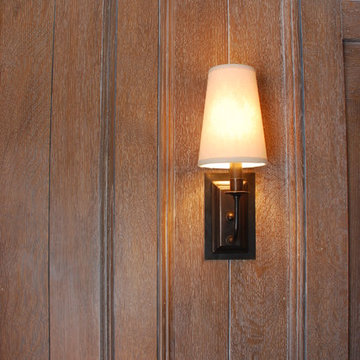


 JENNIFER GIERSBROOK INTERIOR DESIGN
Living room - mid-sized contemporary medium tone wood floor and brown floor living room idea in Los Angeles with beige walls

Sponsored
Sunbury, OH

J.Holderby - Renovations
Franklin County's Leading General Contractors - 2X Best of Houzz!

 Lunada Consulting & Design, Inc.
Seated home bar - mid-sized contemporary u-shaped light wood floor seated home bar idea in Los Angeles with dark wood cabinets and flat-panel cabinets

 ERIN LEIGH Interiors
Brushed Wall Finish
By: ERIN LEIGH Interiors
Mid-sized minimalist hallway photo in Los Angeles
Mid-sized minimalist hallway photo in Los Angeles


206