
Search results for "Rectangular fireplace" in Home Design Ideas

 User
Inspiration for a mid-sized timeless open concept dark wood floor family room remodel in Austin with beige walls, a standard fireplace, a stone fireplace and a tv stand


 Seattle Staged to Sell and Design LLC
Stunning, elegant Westside estate & Entertainer’s dream!
Example of a huge transitional formal and open concept medium tone wood floor and brown floor living room design in Seattle with white walls, a standard fireplace and a stone fireplace
Example of a huge transitional formal and open concept medium tone wood floor and brown floor living room design in Seattle with white walls, a standard fireplace and a stone fireplace
Find the right local pro for your project

 Anchor Builders
Design & Build Team: Anchor Builders,
Photographer: Andrea Rugg Photography
Mid-sized transitional medium tone wood floor kitchen/dining room combo photo in Minneapolis with a farmhouse sink, shaker cabinets, white cabinets, quartzite countertops, white backsplash, subway tile backsplash and an island
Mid-sized transitional medium tone wood floor kitchen/dining room combo photo in Minneapolis with a farmhouse sink, shaker cabinets, white cabinets, quartzite countertops, white backsplash, subway tile backsplash and an island

 The Vuepoint Group, LLC
http://www.edgarallanphotography.com/
Inspiration for a mid-sized craftsman open concept dark wood floor family room remodel in Raleigh with beige walls, a standard fireplace, a wall-mounted tv and a metal fireplace
Inspiration for a mid-sized craftsman open concept dark wood floor family room remodel in Raleigh with beige walls, a standard fireplace, a wall-mounted tv and a metal fireplace

 Bonsai Architectural Designs LLC
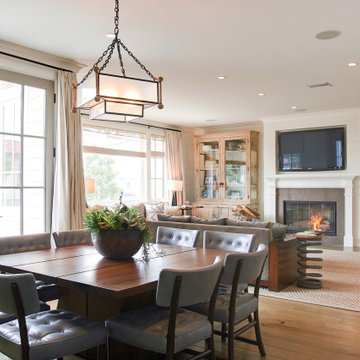
Mid-sized elegant open concept dark wood floor and brown floor family room photo in Atlanta with blue walls, a standard fireplace and a stone fireplace


Sponsored
Columbus, OH

Wannemacher Interiors
Customized Award-Winning Interior Design Solutions in Franklin Cnty OH

 Esslinger Design Company
The redesign of the fireplace was the starting point for the project and it was totally reimagined. We started with classic stacked stone. Custom floating cabinets were built to not only accommodate the floor vent but also for firewood storage. The mantel was the final piece of the puzzle and the shape was designed to follow the profile of the wall, then stained to match the home’s original woodwork.
Seating was designed to encourage conversations and board games. Accents in gold, teal, and orange add personality. Unique wall sconces and an overhead pendant are the jewelry of the room.
Photography by Picture Perfect House

 Paradisa
Freestanding bathtub - huge contemporary master gray tile and marble tile marble floor freestanding bathtub idea in Austin with shaker cabinets, white cabinets, a two-piece toilet, gray walls, an undermount sink, quartz countertops, a hinged shower door and white countertops
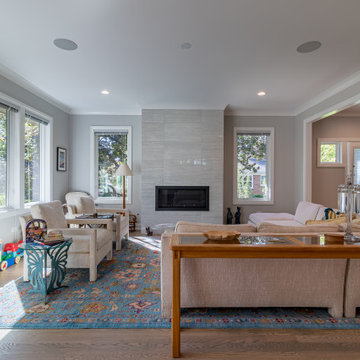
 12/12 Architects & Planners
Living room - contemporary formal and loft-style dark wood floor, brown floor, coffered ceiling and wainscoting living room idea in Chicago with gray walls, a standard fireplace and a tile fireplace
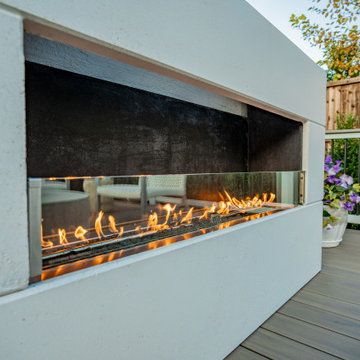
 Alterra Landscape Design
This Dallas backyard features a striking, modern fireplace as a focal point for outdoor living. The sleek, geometric structure, finished in a smooth, light-colored material, contrasts beautifully with the warm flames. The large, rectangular opening offers an unobstructed view of the fire, creating a captivating ambiance. This architectural element anchors the deck space, suggesting a gathering point for socializing and relaxation within the broader design.
 12/12 Architects & Planners
Inspiration for a contemporary formal and loft-style dark wood floor, brown floor, coffered ceiling and wainscoting living room remodel in Chicago with gray walls, a standard fireplace and a tile fireplace
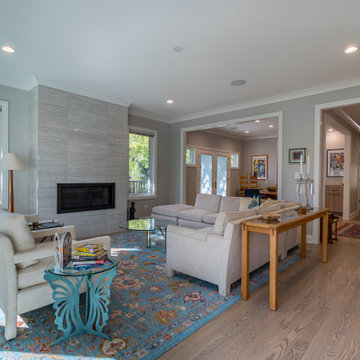 12/12 Architects & Planners
Example of a trendy formal and loft-style dark wood floor, brown floor, coffered ceiling and wainscoting living room design in Chicago with gray walls, a standard fireplace and a tile fireplace

Sponsored
Columbus, OH

Structural Remodeling
Franklin County's Heavy Timber Specialists | Best of Houzz 2020!

 Landscape Techniques, Inc.
Landscape Techniques
Large tuscan beige two-story brick exterior home photo in New York
Large tuscan beige two-story brick exterior home photo in New York
 Paradisa
Large trendy master light wood floor and white floor bedroom photo in Austin with white walls

 City Homes, LLC
Inspiration for a large transitional open concept medium tone wood floor and brown floor dining room remodel in Minneapolis with white walls

 Casini Masonry
This is a 50'' Orton Style Rumford Fireplace at my home in Oxford,CT.
A Rumford Firplace is made with either a straight rear wall or a slanted one. The slanted ones are the better heaters and I just proved "the more efficient" as they do not have a bigger throat area than the straight variety. The book "The Forgotten Art of Building a Good Fireplace" written bu Vrest Orton in the late 60's descibes the slanted variety well and that is where they picked up the name. He did not invent them rather he wrote of what he witnessed as being nice enjoyable good heating Rumfords .
It uses my self made damper and burns all winter long with the damper blade at only a 1-3/4'''' gap opening.
This represents a throat area to fireplace opening area of 1 to 30 a achievement that recently left the top authority on Rumford Fireplaces in awe and disbelief as his straight backed Rumfords only get to a 1:20 ratio. Although he remained skeptical and wanting more explicit videos and refusing to sign a nondisclosure agreement, he wanted to know if I could do the same with his chosen styled Rumfords.
With a large or small fire the damper stays fixed.
Weather is a non issue, even foggy drizzly nights do not effect this fireplace. There are videos at FCasini on You Tube showing the 50'' burning along with my basement 36'' Orton which I did experimenting last winter . The basement [never used before] has no face, so I affixed a steel panel on it to see if it could burn at the same ratio as my 50'' which uses my self made 30 year old damper.
Iinstead it has a custom vestal damper which I cut the front off as I occasionally do when the budget is limited.
It burned good at a 1 to 26 ratio which is way above the 1/17 that Straight Back Rumfords normally do although their very best is 1/20 ..both of which depend on the use of the highly suggested Tee Pee Fire which will assist any fireplace in smoke evacuation due to solely emitting the smoke form the high end of the standing logs!
Both of my fireplaces certainly can use this style fire but I enjoy the horizontal log cabin style because of the easy loading and longer lasting fire per load.
This winter I am going to affix a glass panel to get a good look at the throat and inner breast chamber while the fireplace is burning. This will be done in my third [ also un faced like the basement] Rumford. This one uses an outside chimney that is about 18' tall, much shorter than the other two and not as warm an environment being the other two are interior chimneys. I am anxious to see if it will compete with a lesser draft ?
I have been searching the patent data base and to date there is nothing close to even resemble the way I get these slanted fireplaces to pass the smoke through such a ridiculously thin throat which I call "The Gates Of Hell".
The prototype is complete and installed into this fireplace which is in it's second year of performance testing and doing better than I expected, in fact before installing it last week I cleaned the throat and chimney and damper blade which hasn't been done in 6 years. This did help the performance a lot as the passage is so thin any build up greatly slows it down from the added viscosity ie flow drag.
For those that don't understand the benefit of a 1:30 ratio it is half the loss of heated air up the chimney and results in a 50% increase in heat efficiency.
This equals a 100% enjoyment factor for anyone whom takes fireplace burning seriously like have done and do for the past 30 years!
The house doesn't get sucked cold!

Sponsored
Columbus, OH
Wannemacher Interiors
Customized Award-Winning Interior Design Solutions in Franklin Cnty OH

 Blulens Design
Inspiration for a large contemporary formal and open concept light wood floor living room remodel in Cleveland with white walls, a standard fireplace, a tile fireplace and no tv

 Chad Chalmers
Wildman Chalmers Design
Mid-sized minimalist open concept brown floor family room photo with a standard fireplace and a stone fireplace
Mid-sized minimalist open concept brown floor family room photo with a standard fireplace and a stone fireplace

 Earthwise Windows and Doors
The pairing of these large windows with a bold juxtaposition of colors makes for a fun design. The Earthwise windows have a millwork-finished look which enhances all the wood trim.
173