
Search results for "Rectangular fireplace" in Home Design Ideas

 BRIKS Design-Build Group
Example of a large transitional enclosed and formal dark wood floor and brown floor living room design in Toronto with gray walls, no fireplace and no tv

 Urbanhome Interior Design
Large transitional enclosed dark wood floor living room photo in Toronto with beige walls, a ribbon fireplace and a wall-mounted tv

 Forst Construction, Inc.
Large living room with exposed beams, stone fireplace, adjacent to upper deck. Paneled walls with hidden media station.
Example of a large transitional formal and open concept medium tone wood floor living room design with white walls, a standard fireplace, a stone fireplace and a media wall
Example of a large transitional formal and open concept medium tone wood floor living room design with white walls, a standard fireplace, a stone fireplace and a media wall
Find the right local pro for your project

 michelledesign71
Example of a mid-sized trendy formal and open concept medium tone wood floor and brown floor living room design in Vancouver with gray walls, a ribbon fireplace and a stone fireplace

 Ritchie Building Company
Mid-sized mountain style backyard concrete paver and rectangular natural pool photo in Wichita

 Brad Sharpe Pools
Pool fountain - mid-sized traditional backyard rectangular and stone natural pool fountain idea in Austin
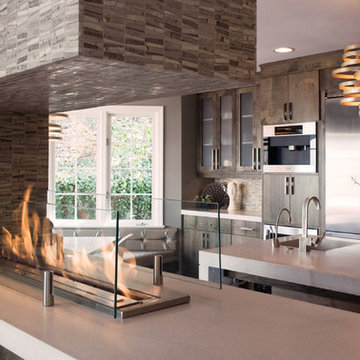
 EcoSmart Fire
One of the most popular of the XL Series burners. Created to satisfy the demand for an elongated flame; the key feature of many stunning tailor-made indoor and outdoor fires worldwide.
The parallel lines of this rectangular-shaped fire are the perfect match with the clean lines of contemporary living. Linear features and minimal clearance requirement provide the freedom to create a stunning horizontal piece of architecture.

Sponsored
Westerville, OH

Custom Home Works
Franklin County's Award-Winning Design, Build and Remodeling Expert

 Paradisa
Huge trendy master gray tile and marble tile marble floor freestanding bathtub photo in Austin with shaker cabinets, white cabinets, a two-piece toilet, gray walls, an undermount sink, quartz countertops, a hinged shower door and white countertops

 CORNERSTONE Contracting Corporation
Example of a large classic courtyard stone and custom-shaped lap pool house design in New York

 Karen Arent Landscape Architects
Example of a large arts and crafts side yard stone and rectangular lap hot tub design in New York


 Angelo Design
Custom draperies for a two story family room.
Garen T Photography
Living room - large traditional formal and open concept medium tone wood floor living room idea in Chicago with yellow walls, a standard fireplace, a wood fireplace surround and a concealed tv
Living room - large traditional formal and open concept medium tone wood floor living room idea in Chicago with yellow walls, a standard fireplace, a wood fireplace surround and a concealed tv

 GRAYSON DE VERE
Example of a mid-sized classic formal and open concept dark wood floor living room design in Miami with blue walls, a standard fireplace and a stone fireplace

Sponsored
Columbus, OH

Structural Remodeling
Franklin County's Heavy Timber Specialists | Best of Houzz 2020!
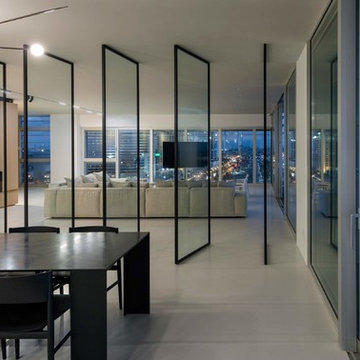 EcoSmart Fire
One of the most popular of the XL Series burners. Created to satisfy the demand for an elongated flame; the key feature of many stunning tailor-made indoor and outdoor fires worldwide.
The parallel lines of this rectangular-shaped fire are the perfect match with the clean lines of contemporary living. Linear features and minimal clearance requirement provide the freedom to create a stunning horizontal piece of architecture.

 Country Joe Homes
Mid-sized transitional enclosed carpeted family room photo in Minneapolis with beige walls, no tv, a corner fireplace and a stone fireplace
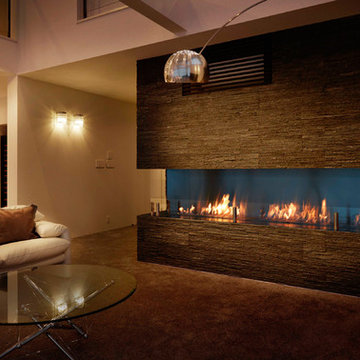 EcoSmart Fire
One of the most popular of the XL Series burners. Created to satisfy the demand for an elongated flame; the key feature of many stunning tailor-made indoor and outdoor fires worldwide.
The parallel lines of this rectangular-shaped fire are the perfect match with the clean lines of contemporary living. Linear features and minimal clearance requirement provide the freedom to create a stunning horizontal piece of architecture.

 Focus Construction GTA
Example of a mid-sized trendy open concept medium tone wood floor and gray floor living room design in Toronto with gray walls, a ribbon fireplace, a metal fireplace and a wall-mounted tv

Sponsored
Columbus, OH
Structural Remodeling
Franklin County's Heavy Timber Specialists | Best of Houzz 2020!

 KBK Interior Design
We set the tone for the new modern style of the home by replacing the traditional brick and wood fireplace surround with a dramatic sleek horizontal grained wenge-paneled fireplace with LED-lit flat recessed panels on either side of the surround. The dark contrast of the African-sourced wenge compliments the ethnic-influenced décor and adds texture and warmth to the sleek metal finishes and pale grey and taupe color shifts seen in the upholstery and area rug. Pops of orange create interest on the layered grey tones. Budget-friendly bound broadloom carpet with a strong geometric pattern gave the client the feel she desired without the expense of a hand-tufted rug. Frosted glass pocket doors between the living room and family room echo the rectangular recessed panels in the fireplace surround and allow the areas to be closed for privacy when entertaining.
A magazine photo presented by the client inspired the armless sofas in the living room, upholstered in a durable woven chenille fabric. Three areas allow for both intimate and group seating: two chairs at the front window; group seating around the fireplace; and at the back of the room, four lounge chairs around a coffee table create a casual hang out space overlooking the pool and close to the kitchen.
Designed by KBK Interior Design
www.KBKInteriorDesign.com
Photo Peter Rymwid
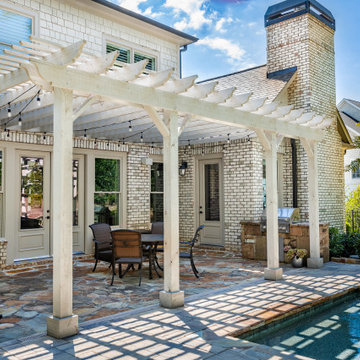
 Boyce Design + Build
The pergola, painted in white, offers a cool, shady spot for outdoor dining and additional entertaining space and creates an instant indoor-outdoor connection to the home and the paver patio adds just the right architectural style to define the space. The thoughtful landscape design and lush green lawn blends seamlessly together and creates a peaceful and natural setting to this spectacular remodeled backyard.

 HIGHLAND HOMES LLC
Example of a large transitional formal and open concept carpeted, beige floor and wood ceiling living room design in Boise with gray walls, a ribbon fireplace and no tv
186