
Search results for "Rectangular fireplace" in Home Design Ideas

 Thomas Philips Woodworking LTD.
Inspiration for a large transitional formal light wood floor, beige floor and coffered ceiling living room remodel with beige walls and no tv
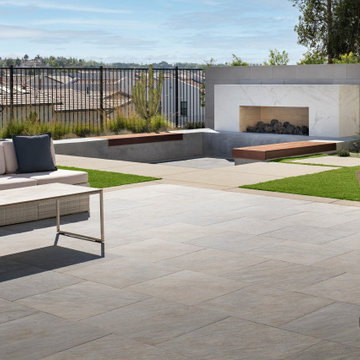
 Promised Path Landscaping Inc
This is a serene outdoor patio area with a modern design and clean lines. The main feature is a built-in fireplace with a rectangular opening, surrounded by white stone or marble cladding. The fire is lit, creating a cozy and inviting atmosphere. Around the fireplace, there is a sunken seating area with built-in benches featuring warm accent lighting underneath.
The patio floor is covered with large, neutral-toned tiles, giving a sleek look. Potted and in-ground cacti, along with other low-maintenance plants, add greenery and a bit of a desert-like vibe to the space. The fencing provides an open view of the neighborhood in the background, and the sky has soft pink and purple tones, indicating dusk or dawn, adding to the peaceful ambiance.

 Talie Jane Interiors & Construction
Photography by Hazeltine Photography
Kitchen cabinets by Jill's Classic Cabinetry
Find the right local pro for your project
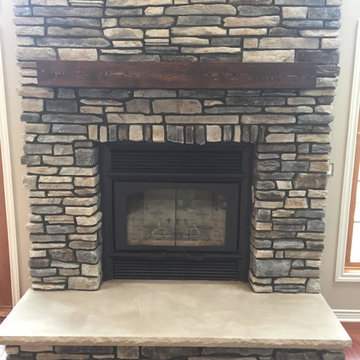
 Brighton Stone & Fireplace, Inc.
Echo Ridge Southern Ledgestone by Boral Cultured Stone with custom rectangular sawn beam mantel and one piece limestone hearth
Home design - traditional home design idea in Detroit
Home design - traditional home design idea in Detroit
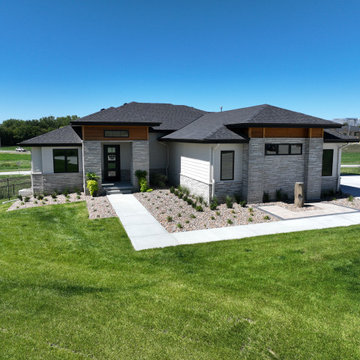
 Nathan Homes LLC
Minimalist one-story mixed siding house exterior photo in Omaha with a hip roof, a shingle roof and a black roof

 Anna Rodé Designs, Inc.
The living room, as shown in the Before photo, started out as a small rectangular area facing a plain fireplace. The view beyond is stunning, and so the design of the room and the enhancement of the fireplace and window treatments were designed to enhance and frame the breathtaking view of San Diego Bay. The first objective was to enhance the appearance of the fireplace with an old world flavor. It was decided to cover the wooden top with stone, as well as the facade. The fireplace is given depth and texture by adding stone trim and molding. The result is a dramatic improvement in the ambiance of the room. The custom furniture was scaled to fit the room. The area rug was also custom designed to add a splash of color. Lighting fixtures were changed, and beautiful drapery panels with Roman valances complete the room without obstructing the view. An ottoman serves dual purposes as a footrest and coffee table. Carefully chosen lamps and accessories complete the warm look the clients wanted.

 Allan Edwards Builder Inc.
Example of a large trendy backyard deck design in Houston with a fireplace and a roof extension

Sponsored
Sunbury, OH

J.Holderby - Renovations
Franklin County's Leading General Contractors - 2X Best of Houzz!

 JayMarc Homes
The Calabria's great room is an ample open space with a clean layout centered around the fireplace and the sharp ceiling beams add to the visual aesthetic. Entertain family and guests in this perfect space.
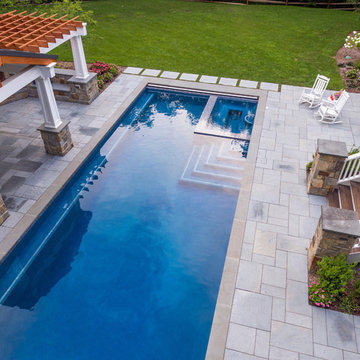


 AquaTerra Outdoors
Our client wanted a complete transformation of their backyard and we were excited to be a part of this awesome project. This pool has cast stone coping and water features, glass waterline tile and water feature wall tile, durazzo plaster, travertine pavers and LED lighting. We also build an all new arbor, covered patio and outdoor kitchen.
Photography: Wade Griffith
 Quarry Mill
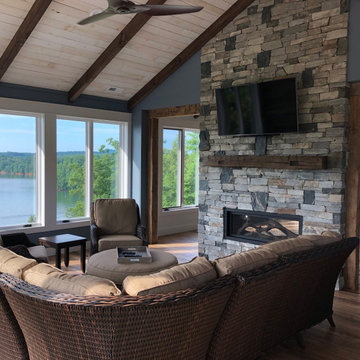
This stunning living room showcases large windows with a lake view, cathedral ceilings with exposed wood beams, and a gas double-sided fireplace with a custom blend of Augusta and Quincy natural ledgestone thin veneer. Quincy stones bring a variety of grays, blues, and tan tones to your stone project. The lighter colors help contrast the darker tones of this stone and create depth in any size project. The golden veins add some highlights the will brighten your project. The stones are rectangular with squared edges that are great for creating a staggered brick look. Most electronics and appliances blend well with this stone. The rustic look of antiques and various artwork are enhanced with Quincy stones in the background.


 Prime Construction & Remodeling LLC
This family in Chatham has been an integral piece of our business development. We took great pleasure in constructing this bluestone patio for them. We used all blue bluestone tiles, all sized the same and laid in a herringbone pattern. The sitting walls were faced with cultured stone veneer and capped with 2" bluestone treads. The custom rectangular fireplace is all gas and has an auto-start control box concealed on the side. The lava rock and blue glass pebbles give the fireplace a cool and modern feel. We had the fireplace and curved sitting wall tops custom cut to achieve the perfect fit. We installed LED strip lighting below the sitting wall caps to provide night lighting. The built-in grill station received a Soho Grey quartz counters. The finished product is a beautiful and modern outdoor living space. We wish this amazing family a lot of good times using it and want to thank them for everything they've done for us! #GreatWorkForGreatPeople



 Design Works - Landscape Architecture & Const.
Design ideas for a contemporary landscaping in Boston.


 Quarry Mill
This beautiful custom cut fireplace is made with Woodside natural stone veneer from the Quarry Mill. The stone has been cut on all four sides by the mason on site.Woodside is a castle rock style natural thin stone veneer that consists of several rectangular sizes with squared and random edges. The stone is a natural granite with a beautiful weathered finish. From almost peachy beiges with subtle marbling to much darker browns, Woodside offers versatility to blend with your homes decor. Woodside is a great choice when creating a staggered layout that still looks natural. The individual pieces of thin stone veneer range in height from 4″-12″. Due to the larger sizes of the pieces this stone works great on large scale exterior projects. Castle rock style stones like Woodside are almost always installed with a mortar joint between the pieces of stone.


 WrightWorks, LLC
The newly renovated living room.
A wall bump out was added over the onyx stone fireplace and hearth. A large painting is lit by a suspended directional spotlight. The ceiling chandelier is a salvage/restored piece.
The back wall originally held an arched top window and two quarter arch corner windows. The wall was re-framed to accommodate the new, rectangular door/window pattern seen here. The french doors are 9' tall, with a large picture window between them. Transom windows across the top repeat the size and rhythm of the doors and windows below them.
The doorways flanking the fireplace were enlarged and raised.
Design by MWHarris
Photo by Christopher Wright, CR
Built by WrightWorks, LLC
Serving Indianapolis and Carmel, IN

 PLN Interiors
We turned this room from a traditional room with 2 skirted sofas, dark tan walls, and heavy wood carved fireplace into an open airy modern space.
Inspiration for a large contemporary open concept travertine floor family room remodel in Dallas with white walls and a standard fireplace
Inspiration for a large contemporary open concept travertine floor family room remodel in Dallas with white walls and a standard fireplace

 J A L A, Jeff Allen Landscape Architecture
Hidden Summer Destination - In collaboration with Frank R. Cheney; E.S. Nichols, Builder; and Donna B. Keel Interior Design
Trendy pool photo in Charlotte
Trendy pool photo in Charlotte
207