
Search results for "Rectangular garden" in Home Design Ideas


 Christine Krause Design Studio
Moving back to the states from suburban London, the owners of this newly renovated house wanted the outdoor space to be as freshly designed as their home, with a sense of privacy for their family to enjoy the spending time together outside. Christine Krause Design Studio set to work opening up the backyard and reviving the shaded, patchy grass by clearing out the overgrown trees and scruffy pines, as well as the outdated planting scheme. Freeing up the area gave room for a new patio crafted from custom rectangular pieces of thermal bluestone set into pea gravel for a modern geometric pattern.
The new upper patio features an L-shaped seating wall outdoor dining and entertaining. The seating overlooks the reflective blue of a water rill, recirculating parallel to two staggered rows of planted lavender that mirror the design of the bluestone on gravel.
A new pathway leads the children out the yard to play, rounding by the preserved and pruned dogwoods. The contemporary gardens now take inspiration from the owner's’ love of English planting, with boxwood and viburnum, grasses, and perennial garden with a palette of purples, whites and silver grays that they can play with and add on to as they please. This family home now has the coveted English touch in the garden paired with a timeless patio they’ll enjoy for seasons to come.
 Ore Inc.
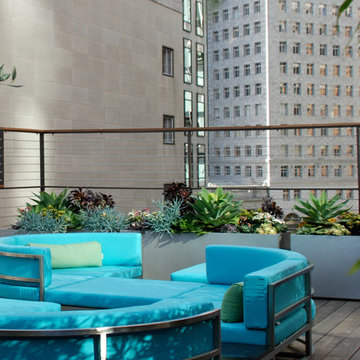
The expansive rooftop lounge at One Ecker Place, is a sophisticated, modern “garden in the sky,” forested with bamboo, olive trees, casual evergreens, and succulent arrangements. Living Green specified sleek, comfortable modular seating, creating areas to accomodate larger groups or an intimate rooftop dinner for two. The water feature centerpiece is a modernist translation of an old Balinese stone cistern, adapted to reflect the chic urban lifestyle. In the four story atrium, Living Green installed a grove of specimen Australian Tree ferns, underplanted with rhododendrons, ferns and a “carpet” of lush groundcover. – Davis Dalbok
Find the right local pro for your project

 Melanie Rekola Landscape Design
Contemporary front entrance with natural elements of wood and stone. Full width entry steps access both the front and side entrance points. Linear parking pad with black polished river stone accents the homes euro flair exterior. Backyard has a linear fibreglass swimming pool with fire and water features, large and long retaining walls with garden bed accents. Landscape design by Melanie Rekola, photo by Chris Keleher Reality



Sponsored
Columbus, OH

Structural Remodeling
Franklin County's Heavy Timber Specialists | Best of Houzz 2020!


 Forever Redwood
This beautiful Outdoor Rectangular Folding Table is as fun as it is functional, with gorgeous redwood surfaces, and bold, strong, double-built construction. It’s simple to fold up and bring with you to your favorite park, event, graduation, or even set up in your own back yard. This table can sit 6-12 people, and you can order it with or without folding chairs right here on our site.



Sponsored
Columbus, OH
Free consultation for landscape design!

Peabody Landscape Group
Franklin County's Reliable Landscape Design & Contracting



Sponsored
Columbus, OH
Free consultation for landscape design!
Peabody Landscape Group
Franklin County's Reliable Landscape Design & Contracting

 Eppright Homes, LLC
This entry’s design was inspired by the feel of an English manor. The challenge with a large home-site was creating a home design including multiple buildings and outdoor structures that flowed together and felt cohesive. The main function of the outdoor living space was to address this challenge.
• The home includes a main house, guest house, outdoor leaving area, gazebo, and separate garage connected by trellised walkways. Large concrete tiles separated by grass create walkways between focal points. A large rock wall with focal niches balances the guest house.
• A trellised pathway connects the main house with separate outbuildings.
• A long wading pool is anchored by a stone wall points the way to a scenic outdoor living area.
• A covered living area was designed on the edge of the property to take advantage of the stunning views and tie the guest house and pool together. A rectangular open firepit gives guests a stunning setting in which to relax.
• Rock pathways and gardens edge the property, uniting and connecting the various spaces.
• Landscape lighting adds to the overall glow setting off the old world setting.
• Each living area was designed to connect and flow with the overall design while taking advantage of the spectacular views.
• For a complete tour of this property: http://epprighthomes.com/videos/12th-century-manor-house/

 HWH Home and Garden
Outdoor living with Hot tub, Trex Deck, Pergola, Firepit, Outdoor Kitchen, Purchase Green Turf, and Calstone Versailles paver.
Example of a large classic backyard concrete paver patio kitchen design in San Francisco with a pergola
Example of a large classic backyard concrete paver patio kitchen design in San Francisco with a pergola

150