
Search results for "Rectangular house" in Home Design Ideas

 ESSTEAM DESIGN SERVICES LLP
Huge urban master gray floor, double-sink and brick wall corner shower photo with flat-panel cabinets, medium tone wood cabinets, red walls, a vessel sink, wood countertops, a hinged shower door, brown countertops and a floating vanity

 The Here Company
Living room - mid-sized mid-century modern open concept dark wood floor and brown floor living room idea in Los Angeles with white walls and no fireplace

Find the right local pro for your project

 architype1
Example of a trendy master bedroom design in Orange County with white walls and no fireplace

 Marvista Design + Build
The white cabinets work well with all the natural daylight that pours into this kitchen. Everything is open and bright making for an amazing gourmet kitchen.

 Drakeley Pool Company
Example of a large classic backyard stone and rectangular pool house design in New York

 Mosaic Architects Boulder
Jim Bartsch
Traditional beige one-story stucco exterior home idea in Santa Barbara
Traditional beige one-story stucco exterior home idea in Santa Barbara

Sponsored
Sunbury, OH

J.Holderby - Renovations
Franklin County's Leading General Contractors - 2X Best of Houzz!


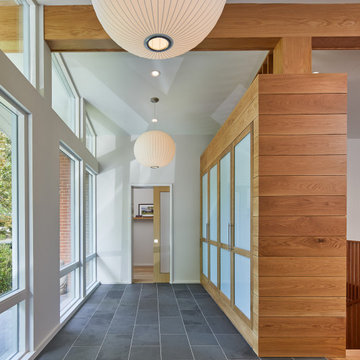
 Teass \ Warren Architects
Mid-sized 1950s slate floor, gray floor, vaulted ceiling and wood wall hallway photo in DC Metro with white walls and a light wood front door

 Southern Botanical, Inc.
Photography: Melissa Preston
Patio - large traditional two-story and backyard white patio idea in Dallas with a hip roof, no cover and a bbq area
Patio - large traditional two-story and backyard white patio idea in Dallas with a hip roof, no cover and a bbq area

 Theo and Isabella Design Group
Photos by Lori Hamilton
Inspiration for a large mediterranean backyard stone and custom-shaped hot tub remodel in Boston
Inspiration for a large mediterranean backyard stone and custom-shaped hot tub remodel in Boston

 Design Build - California
Example of a large minimalist beige two-story stucco flat roof design in San Diego





 Stone Lion Properties
This concrete block wall adds privacy and depth to the house. The straight stack pattern is more modern than a traditional brick offset pattern. The horizontal rails break up what would otherwise be a solid wall. The wall was designed to jog at the corner of the driveway to comply with San Diego visibility triangle requirements (maximum 3 ft height within the triangle).

 Rock House Design
Living room - mid-sized coastal open concept medium tone wood floor and beige floor living room idea in San Francisco with beige walls

 Modiano Design Inc.
Bathroom - contemporary white tile and mosaic tile gray floor bathroom idea in Los Angeles with flat-panel cabinets, light wood cabinets, white walls, an undermount sink and black countertops



 Aria Homes, Inc.
Jeff Westcott Photography
Inspiration for a contemporary dark wood floor kitchen/dining room combo remodel in Jacksonville with white walls
Inspiration for a contemporary dark wood floor kitchen/dining room combo remodel in Jacksonville with white walls

 Cindy Hayes
Example of a large beach style backyard rectangular and concrete paver lap pool design in Providence
146