
Search results for "Rectangular house" in Home Design Ideas
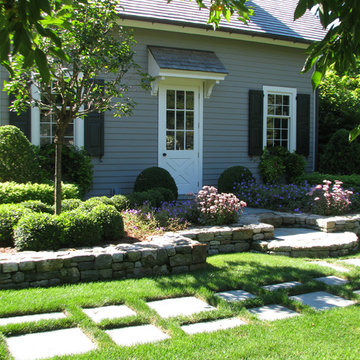

 Water & Earth Landscape Design
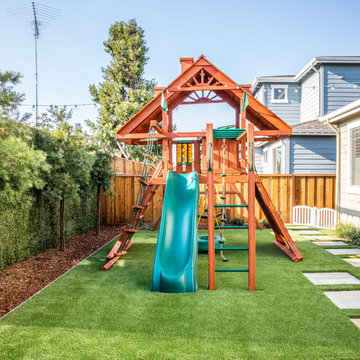
The play structure stands on a rectangular green area with stepping slabs along one side. The open layout leaves a defined route toward the house.
Home design - transitional home design idea in Richmond
Home design - transitional home design idea in Richmond
 12/12 Architects & Planners
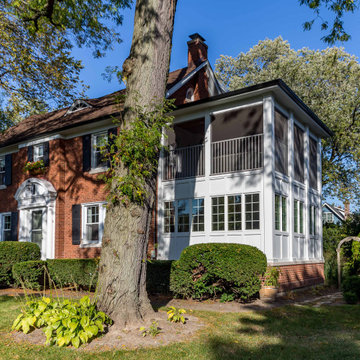
Mid-sized traditional brown three-story brick and shingle house exterior idea in Chicago with a clipped gable roof, a tile roof and a brown roof
Find the right local pro for your project

 McKay Architecture and Design PLLC
This steel and glass staircase was designed for a modern residential design in New York under the direction of the client, who is an artist. It was custom constructed and built by Amuneal. Photography by Paul Warchol.


 Craig McMahon Architects, Inc.
Dror Baldinger Photography
Trendy formal and open concept living room photo in Austin with a standard fireplace, a stone fireplace and no tv
Trendy formal and open concept living room photo in Austin with a standard fireplace, a stone fireplace and no tv

 Paragon Custom Builders
Modest Pool House flanks this beautiful view.
Example of a mid-sized cottage one-story and backyard wood, concrete and rectangular gray and lap pool house design in San Francisco
Example of a mid-sized cottage one-story and backyard wood, concrete and rectangular gray and lap pool house design in San Francisco

Sponsored
Sunbury, OH

J.Holderby - Renovations
Franklin County's Leading General Contractors - 2X Best of Houzz!


 Kadello & Larsen Architectural Designs
Inspiration for a large farmhouse red two-story wood exterior home remodel in San Francisco with a gambrel roof


 Moser Architects PLLC
Example of a mid-sized arts and crafts l-shaped medium tone wood floor eat-in kitchen design in Orange County with a farmhouse sink, shaker cabinets, white cabinets, marble countertops, white backsplash, subway tile backsplash, stainless steel appliances and an island

 DSDG Architects
Inspiration for a coastal master dark wood floor bedroom remodel in Tampa with gray walls and no fireplace



Sponsored
Delaware, OH

Buckeye Basements, Inc.
Central Ohio's Basement Finishing ExpertsBest Of Houzz '13-'21

 Westlake Royal Building Products
Celect 7” in Pearl and Board & Batten in Pearl
Staircase - large coastal three-story vinyl white staircase idea
Staircase - large coastal three-story vinyl white staircase idea


 Vintage Elements LLC
Reclaimed weathered barn siding wall paneling perfectly terminates into the grey limestone floor without the need of baseboards.
Small tuscan 3/4 gray tile and stone tile limestone floor bathroom photo with flat-panel cabinets, black cabinets, marble countertops, a two-piece toilet and white walls
Small tuscan 3/4 gray tile and stone tile limestone floor bathroom photo with flat-panel cabinets, black cabinets, marble countertops, a two-piece toilet and white walls

 Golden Visions Design
Exterior front entry of the second dwelling beach house in Santa Cruz, California, showing the main front entry. The covered front entry provides weather protection and making the front entry more inviting.
Golden Visions Design
Santa Cruz, CA 95062

Sponsored
Westerville, OH

Custom Home Works
Franklin County's Award-Winning Design, Build and Remodeling Expert


 RTH Building Company
Inspiration for a contemporary l-shaped light wood floor and beige floor kitchen remodel in New York with an undermount sink, flat-panel cabinets, white cabinets, white backsplash, stainless steel appliances and an island

 Palmetto Enclosures
This beautiful room over look Lake Murray, in South Carolina. This room was built on an existing balcony. (inside)
Sunroom - large transitional concrete floor sunroom idea with a standard ceiling
Sunroom - large transitional concrete floor sunroom idea with a standard ceiling
232