
Search results for "Rectangular house" in Home Design Ideas
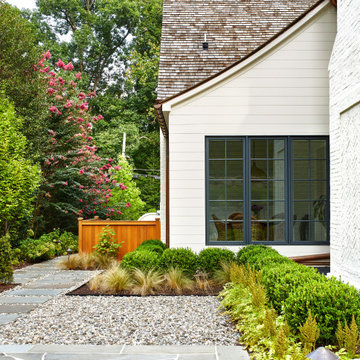
 Joseph Richardson, Landscape Architect
Inspiration for a transitional home design remodel in DC Metro

 Ceramic Tile Design
Jeff Rumans
Alcove bathtub - small contemporary 3/4 blue tile and glass tile alcove bathtub idea in San Francisco
Alcove bathtub - small contemporary 3/4 blue tile and glass tile alcove bathtub idea in San Francisco

 House of L
The "Illusionist" kitchen is a 2nd place winner in the prestigious Subzero and Wolf kitchen design contest in the state of Ohio. This tremendous house, which is situated on the lake, boasts a main kitchen and a prep kitchen. Its name was generated from the complete invisibility of the main kitchen's working components, whereas all of the appliances were completely concealed to provide a seamless look allowing for an unconventional look that is streamlined yet completely functional. The goal of the homeowners in the design stages were to simplify a more conventional house layout. A more predictable formal dining room was eliminated creating a merge of the main kitchen with a central eating area. The combining of these two spaces helped to develop the concept that the kitchen was an 'illusion'; accessible when necessary but unnoticed in every other way so there was less of a feel of being in a kitchen and more of a sense of being in a gathering area for family and friends to enjoy. The main kitchen boasts three ovens, a 36" Subzero refrigerator and a 36" Subzero freezer, all of which are paneled with white glass, providing a perfect reflective surface for the lake in the backdrop. The island is dual purposed, housing a sink and a 36" induction Wolf cooktop on one side and providing seating for 10 in a custom built banquette. The light fixture above the custom glass and stainless steel table is the "Etoile" from Terzanni while the massive light fixture over the island is the "Sospesa" from Fabbian and boasts a 2" sheet of glass with inset halogen lighting that is nearly invisible suspended from the 10' ceiling that features a drop ceiling with cove lighting. The prep kitchen, which was the 'workhorse' for everyday use is also a fully functional space, featuring additional 36" Subzero refrigerator and freezer, a 36" oven, microwave, two prep sinks (one in the island and one to the left of the freezer) and a concealed barstool which pulls out from the island and 'disappears' when not in use. A built-in dog feeding station allows for conveniences for all family members of this modern household.
Find the right local pro for your project

 VELOCIPEDE architects inc
Example of a large minimalist entry hall design in Seattle with a light wood front door

 Spacecrafting / Architectural Photography
Architechtural Designer: Bruce Lenzen - Interior Design: Ann Ludwig - Photo: Spacecrafting Photography
Inspiration for a huge contemporary open concept and l-shaped porcelain tile eat-in kitchen remodel in Minneapolis with beige walls, a ribbon fireplace, a stone fireplace, a wall-mounted tv, an undermount sink, flat-panel cabinets, light wood cabinets, granite countertops, beige backsplash, stone slab backsplash, stainless steel appliances and an island
Inspiration for a huge contemporary open concept and l-shaped porcelain tile eat-in kitchen remodel in Minneapolis with beige walls, a ribbon fireplace, a stone fireplace, a wall-mounted tv, an undermount sink, flat-panel cabinets, light wood cabinets, granite countertops, beige backsplash, stone slab backsplash, stainless steel appliances and an island


 株式会社 藤吉秀樹建築計画事務所|Fujiyoshi Hideki Architec't Inc.
Yukio Arikawa
Minimalist exterior home photo in Tokyo
Minimalist exterior home photo in Tokyo

Sponsored
Westerville, OH

Custom Home Works
Franklin County's Award-Winning Design, Build and Remodeling Expert

 Refined Interior Staging Solutions
Vintage raised beach cottage c. 1935 updated with charm! While keeping the integrity of the home in tact, this home has been updated to accommodate today's lifestyle with an open concept feel.


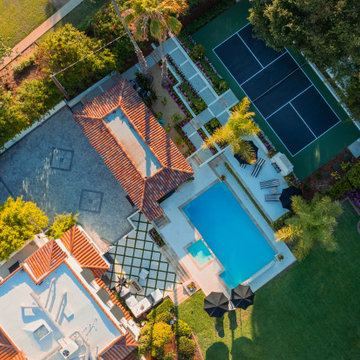
 Pacific Outdoor Living
Aerial view of the Spanish Colonial estate, showing the rectangular pool, stone terraces, lawns and mature trees that surround the house
Example of a tuscan exterior home design in Los Angeles
Example of a tuscan exterior home design in Los Angeles

 SHED Architecture & Design
Photo credit: Rafael Soldi
Example of a mid-century modern brown house exterior design in Seattle
Example of a mid-century modern brown house exterior design in Seattle

 Redesign 2 Shine
After photo of foyer. The tile used in the family room and master bath was used in the foyer and blends well with the existing stone fireplace.
Example of a 1960s entryway design in Chicago
Example of a 1960s entryway design in Chicago

Sponsored
Westerville, OH
Custom Home Works
Franklin County's Award-Winning Design, Build and Remodeling Expert


 User
We designed a sleek, rectangular pool with sheer descent waterfall features gracing one end and a large tanning deck on the other for a family with limited yard space. We were also able to include an area for dining, a pergola to provide relief from the sun and an outdoor kitchen nestled between the main house and the addition. Clean, symmetrical landscaping added the finishing touch.
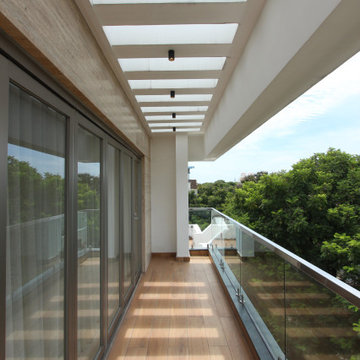
 Ansari Architects chennai
Balcony with wood-like ceramic flooring, glass railing on one side, large sliding glass doors with curtains on the other, overhead rectangular skylights, and a view of green trees outside.



Sponsored
Delaware County, OH

Whisler Home Improvement
Franklin County's Committed Home Improvement Professionals

 place architecture:design
Our clients’ goal was to add an exterior living-space to the rear of their mid-century modern home. They wanted a place to sit, relax, grill, and entertain while enjoying the serenity of the landscape. Using natural materials, we created an elongated porch to provide seamless access and flow to-and-from their indoor and outdoor spaces.
The shape of the angled roof, overhanging the seating area, and the tapered double-round steel columns create the essence of a timeless design that is synonymous with the existing mid-century house. The stone-filled rectangular slot, between the house and the covered porch, allows light to enter the existing interior and gives accessibility to the porch.

 Coats Homes
Inspiration for a large transitional brown two-story brick gable roof remodel in Dallas with a metal roof

 Outdoor Environments Group
Corten steel retaining wall and planting
Inspiration for a contemporary landscaping in Indianapolis.
Inspiration for a contemporary landscaping in Indianapolis.
229