
Search results for "Rectangular house" in Home Design Ideas
 Nelson International
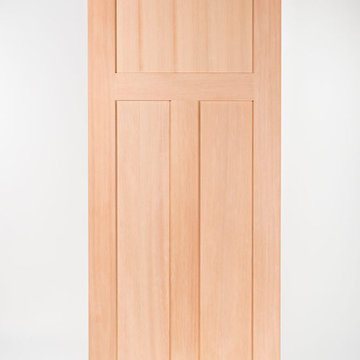
Interior Hemlock 3 Panel Shaker
Inspiration for a contemporary home design remodel in Vancouver
Inspiration for a contemporary home design remodel in Vancouver


 KOSS design+build, pllc
Detail of rain water scupper and transition form house wall to site wall.
Rick Brazil Photography
Find the right local pro for your project

 RoehrSchmitt Architecture
© Gilbertson Photography
Example of a small eclectic green two-story stucco exterior home design in Minneapolis
Example of a small eclectic green two-story stucco exterior home design in Minneapolis

 株式会社 藤吉秀樹建築計画事務所|Fujiyoshi Hideki Architec't Inc.
Yukio Arikawa
Staircase - modern staircase idea in Tokyo
Staircase - modern staircase idea in Tokyo


 Restoring Texas
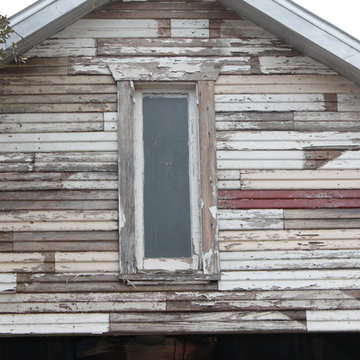
Appearing as though this structure has stood in it's current spot for decades, this amazing pool house was created by Restoring Texas using mostly reclaimed materials harvested from local dilapidated Texas historical structures. Particularly, the siding, columns, doors, windows and many of other elements were salvaged from a Texas Craftsman style sharecropper home built in 1930. The tin was taken from the roofs of an early 1900's Texas barn. Historic signs such as the "Poss Pool Palace" sign bearing the name of its owners are reproduced and personalized by a local artist. Restoring Texas works closely with skilled builders and designers, and of course the home owners, throughout Texas to build these amazing works of art.



 Click Architects
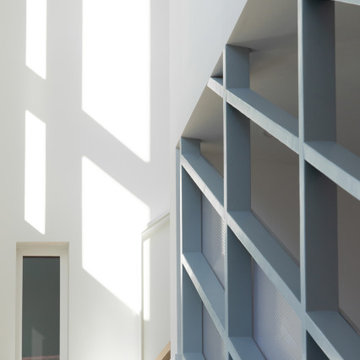
Inspiration for a mid-sized wooden floating mixed material railing staircase remodel


 Southern Botanical, Inc.
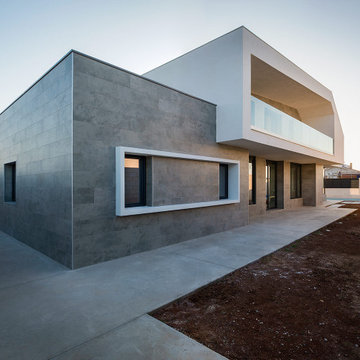
Design credit: Reed Hilderbrand
Photo of a contemporary landscaping in Dallas.
Photo of a contemporary landscaping in Dallas.



 株式会社アルファヴィル|ALPHAVILLE ARCHITECTS
Photo : Kei Sugino , Kentaro Takeguchi
Example of a mid-sized classic brown three-story metal and board and batten gable roof design in Kyoto with a tile roof and a gray roof
Example of a mid-sized classic brown three-story metal and board and batten gable roof design in Kyoto with a tile roof and a gray roof


 Christie Architecture LLC
Example of a small trendy galley medium tone wood floor open concept kitchen design in Portland with an undermount sink, flat-panel cabinets, medium tone wood cabinets, quartz countertops, stainless steel appliances and an island





 Bob Chatham Custom Home Design
This beautiful waterfront cottage is loaded with architectural details. The exterior has a variety of textures in a soft white. Shake and board and batten siding is contrasted by stained porch ceilings and entry door. Large windows with transoms add style and brighten the interior. The open rafter tails add that coastal cottage style. Built by Chad Loper Construction and designed by Bob Chatham Custom Home Design. Photos by Michelle Schell Photography.

 Chuck B Edwards Landscape Architecture & 3D
Timbertech deck and Belgard Porcelain pavers
Minimalist home design photo in Boise
Minimalist home design photo in Boise
249