
Search results for "Rectangular patio" in Home Design Ideas


Find the right local pro for your project

 Deck and Patio Company "Outdoor Living Experts"
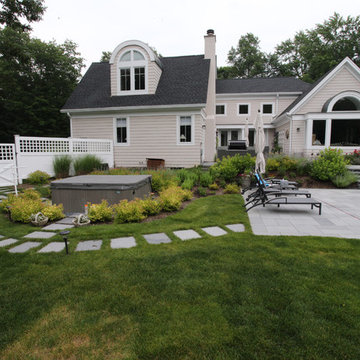
The pavers of the previous patio/pool surround had not been compacted properly and were separating. The family also wanted a more natural product. Bluestone was chosen and its hues blended nicely with that of the brick-faced retaining walls; in addition, the rectangular shapes of the stones echo the shape of the pool and house windows. www.deckandpatio.com
 Liquid Construction Solutions
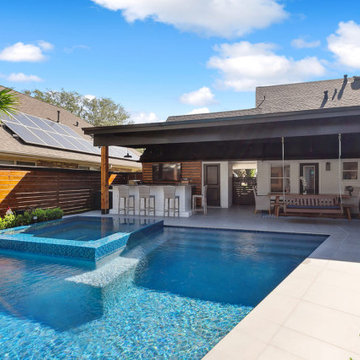
This modern backyard oasis features a rectangular swimming pool with an integrated spa lined in blue mosaic tiles. The covered patio includes a wooden dining table, a built-in bar, and horizontal wood fencing, creating a warm contrast against the crisp white exterior walls.

 Manifest Building
Sitting on top of natural stone pavers, modern geometric planters in matte black and white house succulents. Synthetic grass surrounds the flagstone pavers.

 Seoane Landscape Design
Picture taken by drone. Looking directly over pool, bluestone patio and New England fieldstone retaining wall. Shows spatial relationships from hardscape areas to landscape.



 Landwise Design, Inc.
Pool - mid-sized contemporary backyard stone and rectangular pool idea in Jacksonville
 Manifest Building
This modern built-in concrete seating area includes custom made couch cushions and a geometric fire pit. Surrounded by synthetic grass and flagstone, this side yard has multiple seating areas. Modern patio doors lookout over a flagstone patio with geometric planters.

 12/12 Architects & Planners
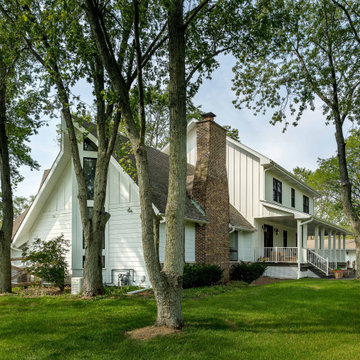
A luxury farmhouse exterior with a wrap-around porch and patio living spaces, designed with white siding, black windows, and board-and-batten accents. The property includes landscaped grounds, a brick fireplace, and outbuildings, blending modern farmhouse sophistication with rustic charm. Expansive acreage and a tree-lined drive complete the inviting country retreat atmosphere.

 Decorative Concrete and Resurfacing, LLC
Inspiration for a large timeless backyard stamped concrete and kidney-shaped lap pool house remodel in Cincinnati

 HERR window & door
We worked with this client and their designer to re-hab their post war bungalow into a mid-century gem. We source plygem windows that look amazing.
Example of a mid-sized 1960s gray one-story concrete house exterior design in Edmonton with a hip roof and a shingle roof
Example of a mid-sized 1960s gray one-story concrete house exterior design in Edmonton with a hip roof and a shingle roof

Sponsored
Columbus, OH

Structural Remodeling
Franklin County's Heavy Timber Specialists | Best of Houzz 2020!

 J. Barker Landscaping Company
Example of a large classic backyard tile patio design in Cleveland with a fire pit and no cover

 Porth Architects, Ltd.
View of house and fire pit area at dusk. Roger Wade photo.
Inspiration for a mid-sized contemporary backyard concrete patio remodel with a fire pit and a pergola
Inspiration for a mid-sized contemporary backyard concrete patio remodel with a fire pit and a pergola

 Eve Castles Design
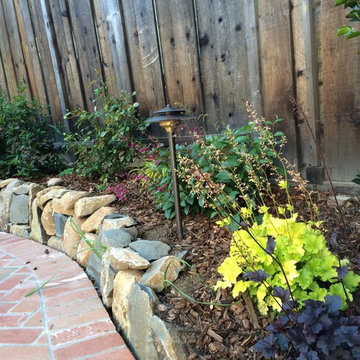
A new rock retaining wall replaced a dilapidated rectangular wood wall. Pops of color with heuchera 'Obsidian' and 'Lime Marmalade'. Magenta blossoms of Salvia chiapensis bloom year round.



 threshold interiors
Location: New York, NY, United States
This Loft was tastefully renovated back in the '90s, but was due for an update and an expansion of the kitchen and dining areas to accommodate the client's cooking skills and entertaining needs. EnlargIing the island and adding cabinetry to delineate the office, bar and dining areas was a priority. The bathroom was updated to feel like a tranquil spa with beautiful new tile, plumbing fixtures and cabinets. Our biggest challenge was coordinating the entire renovation while our client was out of town for the Summer!
Photographed by: James Salomon


 Oakshade Nursery, Inc
New Firepit patio with 40" Industrial Steel firepit fabricated by artist & gas fed. Patio is raised up with fieldstone boulders. Firepit patio is constructed with Irregular Bluestone with 1-2" gaps between stones with lower patio being constructed with PA Bluestone square/rectangular pieces.
194