
Search results for "Rectangular patio" in Home Design Ideas
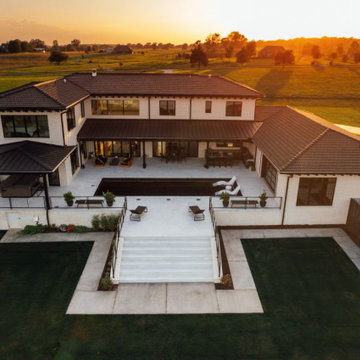
 Crownover Company
An aerial view of a modern two-story home featuring white stucco walls, dark tile roofing, and black framed windows. The expansive backyard includes a rectangular swimming pool, concrete patio, multi-level decking, black metal railings, and integrated outdoor seating areas overlooking a vast green field.
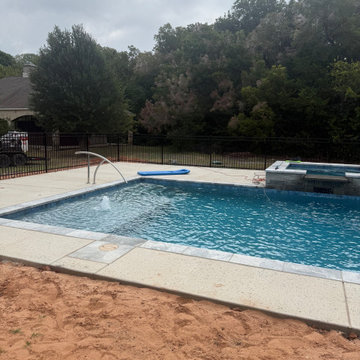
 Mike Downs Fencing
This outdoor living space features a rectangular swimming pool surrounded by a concrete patio and enclosed by a five-foot black wrought iron safety fence. The setup includes an attached spa with a stone spillway, a stainless steel handrail, blue water, and lush surrounding trees.
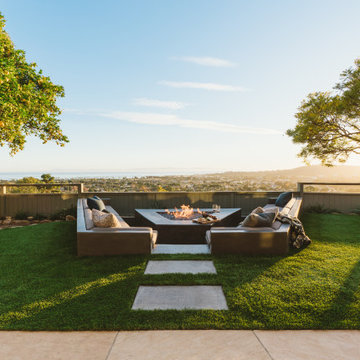
 Manifest Building
Modern built-in concrete seating area includes custom made couch cushions and a geometric fire pit. Surrounded by synthetic grass and concrete paver, this side yard includes flagstone and gravel. Waterwise landscaping adds pops of color, surrounding the yard. Stone edging is used to separate turf and gravel.
Find the right local pro for your project


 Pool Tech
Planning fulfilled! Here is what the pools cape looks like with the addition of the pool house. Mechanicals for the pool are hidden behind the structure, which provides a nice finished look to patio and pool. Photos by Dan Kempf

 Howard Katz Architects LLC
Approaching the rear deck from the side yard, the low curved brick retaining walls provide a framework for the cedar boards. The higher level deck nestles under the tress and provides a transition prior to entering the central lawn space. A custom cedar bench defines the space.
Designed and built by Howard Katz Architects LLC. Landscaping by London Landscapes LLC

 Spears Horn Architects
Front portal.
Spears Horn Architects
Photo by Brad Bealmear
This is an example of a mid-sized contemporary concrete front porch design in Albuquerque with a roof extension.
This is an example of a mid-sized contemporary concrete front porch design in Albuquerque with a roof extension.



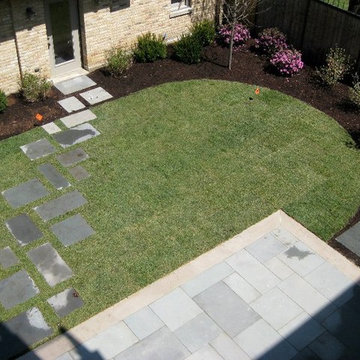


 Buechel Stone Corp
This outdoor patio dining area incorporates Buechel Stone's Bluestone Patterned Flagstone and Bluestone Stair Treads. Click on the tags to see more at www.buechelstone.com/shoppingcart/products/Bluestone-Cut-...

 CORNERSTONE Contracting Corporation
Example of a large classic courtyard stone and custom-shaped lap pool house design in New York

 HaiJoe Stamped Concrete Patios and Decks
Stamped concrete patio with a retaining wall with a wood burning firepit.
Inspiration for a large tropical backyard stamped concrete patio remodel
Inspiration for a large tropical backyard stamped concrete patio remodel




 Odell Construction Inc.
This Cleveland West side remodel in Rocky River includes the basement home bar, master bathroom and bedroom, and the kitchen.
The basement bar is fully equipped with a wine cooler, sink, granite countertops, and a custom built wine rack.
The master bathroom has a beautiful double slate tile shower with a pebble stone base. The heated light hardwood floors are a great accent to the dark hardwood cabinets and granite countertop.
The master bedroom has been finished with hardwood floors and new closet shelving.
What was once an enclosed kitchen has been transformed in to a beautiful, open space. A wall has been removed, allowing for an open galley style kitchen at the heart of the first floor.

 SteveGriggsDesign.com
Rich pomerantz photo
Hot tub - traditional backyard stone and rectangular natural hot tub idea in New York
Hot tub - traditional backyard stone and rectangular natural hot tub idea in New York


 Arrow. Land + Structures
Lake Forest Mosaic House designed by prominent American architect Henry Ives Cobb, in 1882. Grounds designed and constructed by Arrow Land+Structures, in 2016.


 Arrow. Land + Structures
Lake Forest Mosaic House designed by prominent American architect Henry Ives Cobb, in 1882. Grounds designed and constructed by Arrow Land+Structures, in 2016.

 Amanda Martocchio Architecture
Michael Moran/OTTO Photography
Large minimalist backyard stone and rectangular lap pool photo in New York
Large minimalist backyard stone and rectangular lap pool photo in New York

 Kerri Landscape Services
design, installation and photo by Kerri Landscape Services, Inc.
Design ideas for a huge contemporary backyard stone landscaping in San Francisco.
Design ideas for a huge contemporary backyard stone landscaping in San Francisco.
239