
Search results for "Rectangular planter boxes ideas" in Home Design Ideas

 Jack Calderone
Under the stairs, I built a shed for storing yard tools and other supplies. Space was limited so I designed it to wrap around under the stair landing as well. The door of the shed also includes built-in shelves for even more storage.

 California Deck Builders
Railing By California Deck Builders
Inspiration for a large modern backyard deck remodel in Los Angeles with decking, a fire pit and no cover
Inspiration for a large modern backyard deck remodel in Los Angeles with decking, a fire pit and no cover

 Techo-Bloc
Redefining landscape products since 1989, Techo-Bloc recently launched www.techo-bloc.com, which is designed to inspire both homeowners and professionals.
Find the right local pro for your project

 Hendel Homes
Builder: Hendel Homes www.hendelhomes.com
Architect: Eskuche Associates
Photographer: Jon Huelskamp
Example of a classic pool design in Minneapolis
Example of a classic pool design in Minneapolis
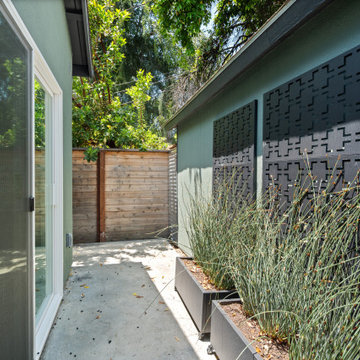
 Go ADU Construction
This modern exterior conversion features sage green siding paired with black metal geometric trellis panels mounted on the wall. Slender green plants fill rectangular dark planters below. A concrete walkway leads past a white framed sliding glass door beside a horizontal wood fence.

 Heritage Stone & Marble, Inc.
Inspiration for a large timeless backyard concrete paver and rectangular lap hot tub remodel in Philadelphia


 Dalrymple | Sallis Architecture
Greg Reigler
This is an example of a large traditional front porch design in Atlanta with decking and a roof extension.
This is an example of a large traditional front porch design in Atlanta with decking and a roof extension.

 Tranquility Pools Inc.
Modern outdoor pool and spa with white marble patio
Large minimalist backyard rectangular lap pool photo in New York
Large minimalist backyard rectangular lap pool photo in New York

 Envision Landscape Studio
Photography by Joe Dodd
Inspiration for a modern landscaping in San Francisco.
Inspiration for a modern landscaping in San Francisco.

 Joel Reis Architecture and Real Estate Photography
Inspiration for a mid-sized contemporary gray floor and medium tone wood floor multiuse home gym remodel in Los Angeles with white walls

 Hilarie Holdsworth Design
Design ideas for a farmhouse full sun backyard brick garden path in Boston.

 Nordby Design, Architecture & Interiors LLC
Lovely artwork above fireplace is certainly the focal point of this family/great room. Comfortable, slightly rustic, light, chic' and slightly industrial
Photo Credits go to David Papazian Photography

 Semmes & Co. Builders, Inc
Elliott Johnson Photography
Example of a cottage gray two-story exterior home design in San Luis Obispo
Example of a cottage gray two-story exterior home design in San Luis Obispo

 User
Example of a large trendy backyard concrete paver and rectangular lap pool fountain design in Phoenix

 Studio Wild Landscape Architecture llc
Inspiration for a contemporary partial sun front yard retaining wall landscape in Portland.

 Meridian Estate Greenhouses
Inspiration for a large contemporary detached greenhouse remodel in Vancouver

 Ibarra Rosano Design Architects
Photo by Chris Richards
Example of a trendy concrete and rectangular pool design in Phoenix
Example of a trendy concrete and rectangular pool design in Phoenix

 Canterbury Design Kitchen Interiors
This handmade custom designed kitchen was created for an historic restoration project in Northern NJ. Handmade white cabinetry is a bright and airy pallet for the home, while the Provence Blue Cornufe with matching custom hood adds a unique splash of color. While the large farm sink is great for cleaning up, the prep sink in the island is handily located right next to the end grain butcher block counter top for chopping. The island is anchored by a tray ceiling and two antique lanterns. A pot filler is located over the range for convenience.

 Terra Firma Custom Homes
Designed as if the barn were built long ago and the home added later, this ranch house is full of character and interest.
Example of a farmhouse two-story wood exterior home design in Denver
Example of a farmhouse two-story wood exterior home design in Denver
151