
Search results for "Rectangular planter boxes ideas" in Home Design Ideas

 Promised Path Landscaping Inc
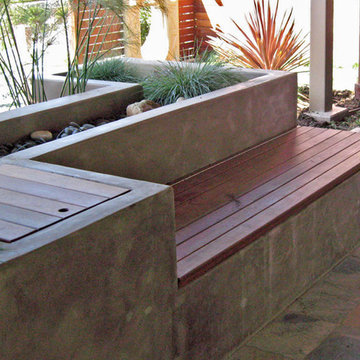
pool, spa. Gazebo, wood deck,tile.beach pebble. Fire pit,Palm trees.Concrete
Hot tub - mid-sized contemporary backyard concrete and rectangular lap hot tub idea in San Diego
Hot tub - mid-sized contemporary backyard concrete and rectangular lap hot tub idea in San Diego

 Etch Design Group
Photography: Mia Baxter Smail
Huge transitional open concept and formal dark wood floor and brown floor living room photo in Austin with white walls, a standard fireplace, a tile fireplace and no tv
Huge transitional open concept and formal dark wood floor and brown floor living room photo in Austin with white walls, a standard fireplace, a tile fireplace and no tv

Find the right local pro for your project

 Bark and Skins
Inspiration for a coastal 3/4 white tile and glass sheet corner bathtub remodel in Los Angeles with flat-panel cabinets, light wood cabinets, blue walls, a drop-in sink and a one-piece toilet
 NanaWall
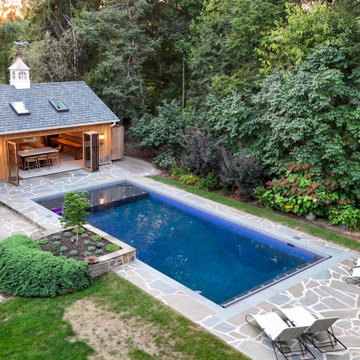
The placement of the pool house was specified to maximize the views of the pool, the planter box, and the landscaping. That’s where the idea of NanaWall came in. To fully achieve this transparency and create a seamless flow from the pool into the pool house, the homeowners were determined to incorporate a wood framed bifold door into the design.

 United Services Design + Build
We enhanced this beautiful home by painting the siding a warm beige. To create a little bit of contrast, we added custom black shutters, planter boxes and stunning new exterior lights that definitely make this home stand out. New gutters were also part of this beautiful project.
With professional designers on staff, we offer one-on-one sessions to help you create the home of your dreams. If you’d like more information on our services or would like to get started, go to: http://unitedservicesohi.com/
Photo by Cynthia J. Kohll Photography

 Taproot Garden Design
Patrick & Topaze McCaffery - Taproot Garden Design & Fine Gardening "Ipe wood fencing"
Photo of a contemporary full sun backyard landscaping in San Francisco for summer.
Photo of a contemporary full sun backyard landscaping in San Francisco for summer.

 Mariani Landscape
Photo Credit: Linda Oyama Bryan
Large craftsman brown two-story mixed siding gable roof idea in Chicago with a shingle roof
Large craftsman brown two-story mixed siding gable roof idea in Chicago with a shingle roof


 Tia Shackelford Interiors
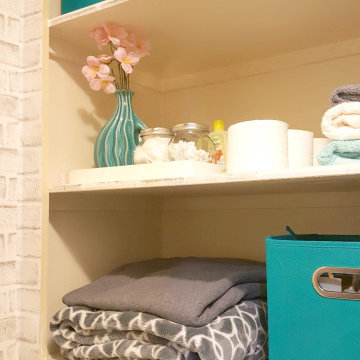
Organized hall/laundry room shelf
Hallway - small transitional wallpaper hallway idea in Los Angeles with gray walls
Hallway - small transitional wallpaper hallway idea in Los Angeles with gray walls




 Margie Grace - Grace Design Associates
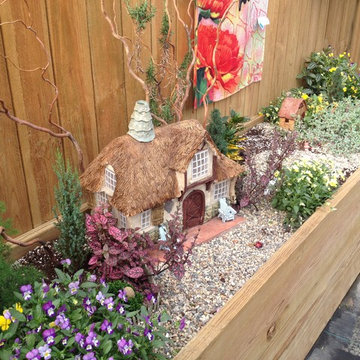
Santa Barbara Lifestyle..... outdoor living and entertaining in our lovely garden. Our Private Asian garden. We imported these China gates
Design ideas for a huge farmhouse partial sun backyard gravel landscaping in Santa Barbara with a dark wood front door.
Design ideas for a huge farmhouse partial sun backyard gravel landscaping in Santa Barbara with a dark wood front door.

 New West Building Company
Krafty Photos
Example of a mid-sized minimalist brown two-story wood flat roof design
Example of a mid-sized minimalist brown two-story wood flat roof design

 BE Landscape Design
Allen Haren
Design ideas for a mid-sized traditional partial sun backyard gravel vegetable garden landscape in Los Angeles.
Design ideas for a mid-sized traditional partial sun backyard gravel vegetable garden landscape in Los Angeles.
 United Services Design + Build
We enhanced this beautiful home by painting the siding a warm beige. To create a little bit of contrast, we added custom black shutters, planter boxes and stunning new exterior lights that definitely make this home stand out. New gutters were also part of this beautiful project.
With professional designers on staff, we offer one-on-one sessions to help you create the home of your dreams. If you’d like more information on our services or would like to get started, go to: http://unitedservicesohi.com/
Photo by Cynthia J. Kohll Photography

 Redbud Design
This overgrown, rectangular yard in San Francisco is home to a young couple, their 3-year-old daughter, and twins that were on the way. Typical of many San Francisco yards, it is accessed from the back deck down a long set of stairs. The client wanted to be able to spend quality time in the yard with her two new babies and toddler. The design includes a play structure, a covered sand box, a small raised planter for playing in the dirt. Due to the limited space, several trellises were added to the side and back fence so that vines could add color surrounding the new play area.
Covering an existing concrete pad with cut Connecticut Bluestone enhanced the adult seating area and was surrounded by low maintenance colorful planting beds. A simple but beautiful walkway of stones set in lose pebbles connects these two use areas. Custom lattice was added onto the underside of the deck to hide the large utility area. The existing deck and stairs were repaired and refurbished to improve it’s look and longevity.
The clients were very happy with the end result which came in on time and budget just as the twin girls were born.

 ZeroEnergy Design
Design ideas for a mid-sized contemporary partial sun courtyard gravel walkway in Boston.

 Lanefab Design/Build
Inspiration for a mid-sized industrial gray two-story metal house exterior remodel in Vancouver with a shed roof and a metal roof
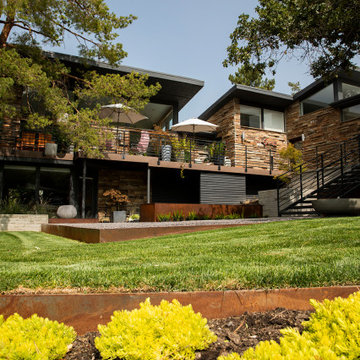
 Big Rock Landscaping
Softening the straight lines and edges of this home with greenery makes the home more welcoming while adding visual depth and texture.
Design ideas for a large modern front yard gravel flower bed in Salt Lake City.
Design ideas for a large modern front yard gravel flower bed in Salt Lake City.
223