
Search results for "Rectangular planter boxes ideas" in Home Design Ideas
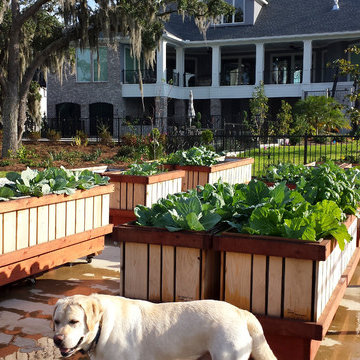


 dp environments
Custom wood gates with steel framing and hardware. Patio cover with outdoor dining area on a blue stone patio.
Dominic Masiello
This is an example of a mid-sized contemporary full sun backyard stone garden path in Los Angeles.
This is an example of a mid-sized contemporary full sun backyard stone garden path in Los Angeles.


Find the right local pro for your project


 LUKAS MACHNIK INTERIOR DESIGN
NBCUniversal, Inc + Lukas Machnik Design
Beach style dark wood floor great room photo in Los Angeles with white walls
Beach style dark wood floor great room photo in Los Angeles with white walls

 D. W. Chase RA
Example of a small arts and crafts yellow two-story concrete fiberboard house exterior design with a hip roof and a shingle roof

 User
Suez Lycett Photography and Design
Inspiration for a large traditional backyard stone formal garden in Seattle.
Inspiration for a large traditional backyard stone formal garden in Seattle.


 Anna Rodé Designs, Inc.
This vertical succulent garden adds living design to the compact patio.
Photo of a mid-sized rustic shade courtyard stone landscaping in San Diego.
Photo of a mid-sized rustic shade courtyard stone landscaping in San Diego.


 Hampton Rowe
Inspiration for a modern white tile and porcelain tile brown floor corner shower remodel in Toronto with gray walls, an undermount sink and quartzite countertops

 Appalachian Log Structures
Rick Lee Photography
Inspiration for a large rustic front porch remodel in DC Metro with decking and a roof extension
Inspiration for a large rustic front porch remodel in DC Metro with decking and a roof extension

 Arrow. Land + Structures
Front Entrance Landscape Design and Construction by Arrow. Marco Romani, RLA Landscape Architect
Inspiration for a traditional red and partial sun front yard and two-story concrete paver and brick driveway in Chicago.
Inspiration for a traditional red and partial sun front yard and two-story concrete paver and brick driveway in Chicago.

 Chelsea Building Group
This two-story stunner has a painted brick exterior with dark accents and a pop of copper. The small details add up to create a quintessential french country silhouette, while the interior floor plan meets all of the requirements of a modern family in the city.
Ideally situated in Southpark, the Bridge is a scenic gated community consisting of seven custom homesites, each with its own distinctive character. Build a completely custom home or purchase an existing home designed by our award-winning team. In either case, every Chelsea home is constructed to the highest standards and will meet the exacting Diamond level of Environments for Living.
Credit: Julie Legge

 PaveStone Brick Paving Inc.
This is an example of a large traditional full sun front yard stone driveway in Chicago.

 Techo-Bloc
For this project, the beige Travertina slabs, the beige Graphix retaining wall system, the faux-wood Borealis collection (BBQ island and the pool borders) were used in this backyard to create a full entertainment living space. It includes a fire pit, a seating area, plus a dipping pool that falls into a full-size pool. Other outdoor elements, like water fountains and additional fire pits, were installed around the pool for a wow effect. These landscape stones blend perfectly well with nature's elements.
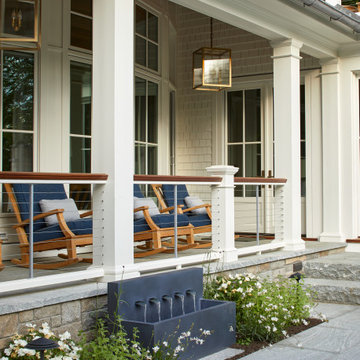

 katie_shoemaker23
Rustic Style Wall using Techo-Bloc's Borealis wall.
Design ideas for a mid-sized rustic front yard retaining wall landscape.
Design ideas for a mid-sized rustic front yard retaining wall landscape.

 Dmitry Serba Design
Master bedroom features the casegoods from Bernhardt Salon collection and the Mica accent wallpaper from Tri-Kes
Inspiration for a mid-sized transitional open concept and master marble floor bedroom remodel in Miami with beige walls
Inspiration for a mid-sized transitional open concept and master marble floor bedroom remodel in Miami with beige walls

 VisionScapes
This garden is a perfect example of contemporary city design for a small space. Two custom built hardwood planters provide some height and depth to the narrow front yard. While the tile walkway is set on a stable concrete base ensuring safe passage in and out of the home in both summer and winter. The private back yard maximizes space by using a custom built hardwood table as both an architectural piece that defines the fire pit area, and an optional servery for larger dining parties.
Photo credit: Jamen Rhodes
221