
Search results for "Rectangular planters" in Home Design Ideas


 Greenleaf Lawn and Landscape
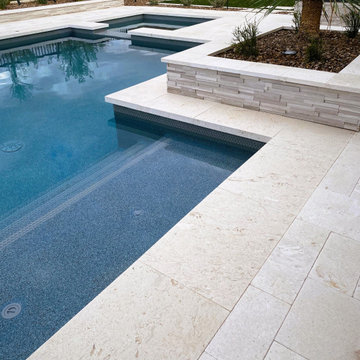
Inspiration for a mid-sized traditional backyard stone formal garden in New York.

Find the right local pro for your project

 Trevor Howells Interior Design
1960s white floor foyer photo in Los Angeles with white walls and a gray front door

 Montano's Landscaping
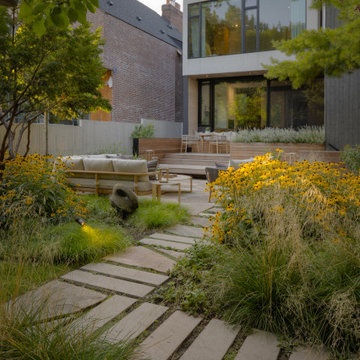
Natural stone walkway with natural stone steps and tiered landscaping.
This is an example of a traditional front yard concrete paver landscaping in Chicago.
This is an example of a traditional front yard concrete paver landscaping in Chicago.

 Studio Marchetti Architecture PLLC
The existing Palladaian entry facade was restored using traditional materials.
photos by Susan Daley + Steve Gross
Inspiration for a large eclectic two-story exterior home remodel in Bridgeport
Inspiration for a large eclectic two-story exterior home remodel in Bridgeport

 Meg Blu Home
Country multicolored two-story mixed siding gable roof photo in Los Angeles with a metal roof
 Ore Inc.
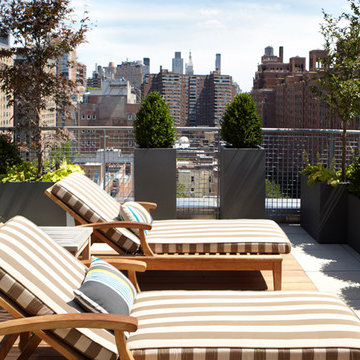
Plant Specialist using standard items from Ore Inc. have brought sleek lines and beautiful greenery to this beautiful designed high rise residential rooftop terrace.

 Greey Pickett
Inspiration for a mid-sized contemporary drought-tolerant and partial sun front yard garden path in Phoenix for spring.

 Dig Your Garden Landscape Design
The front areas of this landscape were transformed from a tired, water thirsty lawn into a contemporary setting with dramatic concrete pavers leading to the home's entrance with FX Luminaire low voltage pathway lighting. New driveway constructed with large concrete slabs and small black pebbles set in resin. Plants for sun and part shade complete this project. The back areas of this transformation are in a separate project: Modern Water-Side Landscape Remodel. Photos: © Eileen Kelly, Dig Your Garden Landscape Design

 Ryan Associates Landscape Architecture & Planning
Thorndike Development Corporation
Inspiration for a large country red two-story gable roof remodel in Boston
Inspiration for a large country red two-story gable roof remodel in Boston

 Bauer Design Group
3D Renderings by Bauer Design Group
Inspiration for a large modern white two-story mixed siding flat roof remodel in Los Angeles with a mixed material roof
Inspiration for a large modern white two-story mixed siding flat roof remodel in Los Angeles with a mixed material roof

 Decorpro
KRETE PLANTER (L96” X W40” X H16”)
Planters
Product Dimensions (IN): (L96” x W40 ” x H16”)
Product Weight (LB): 172
Product Dimensions (CM): L243 x W102 x H41
Product Weight (KG): 78
Krete Planter (L96” X W40” X H16”) has the utilitarian, functional look suited to commercial planter applications for large-scale building and landscaping projects, such as condo developments, office buildings, shopping malls, restaurants, hotels, lounges, and modern mansions, as well as luxury homes.
The planter’s linear shape adds to its elongated style, creating a more moderate, conservative look. A wider ledge at the top of the planter provides the secondary function of seating, while also adding perspective to the planter’s shape.
Containing a significant amount of depth, Krete provides plants the opportunity to grow as gardens that can be configured as sections within the planter.
Weatherproof, Krete is available in 43 colours, split-resistant, warp-resistant, mildew-resistant, and has a lifetime warranty. Designed to be used throughout the year, in every season—winter, spring, summer, and fall—Krete is made of a durable, resilient fiberglass resin material that will withstand any weather condition—rain, snow, sleet, hail, and sun.
In the centre of a shopping mall, Krete functions as a planter while helping to define walking areas, its rectangular shape making it a versatile and functional option for any and every large-scale commercial and residential application.
Part of our custom Design Your Own Planter offer, Krete can be customized to suit the dimensions of any indoor or outdoor space.
By Decorpro Home + Garden.
Each sold separately.
Materials:
Fiberglass resin
Gel coat (custom colours)
All Planters are custom made to order.
Allow 4-6 weeks for delivery.
Made in Canada
ABOUT
PLANTER WARRANTY
ANTI-SHOCK
WEATHERPROOF
DRAINAGE HOLES AND PLUGS
INNER LIP
LIGHTWEIGHT

 J A L A, Jeff Allen Landscape Architecture
Design ideas for a mid-century modern landscaping in Raleigh.

 New York Decks
Inspiration for a large contemporary rooftop water fountain deck remodel in New York with no cover

 Green River Design
Inspiration for a large timeless concrete fiberboard green porch remodel in Boston with a clipped gable roof

 J.L. Thompson Design Group
Mid-sized transitional l-shaped porcelain tile open concept kitchen photo with a double-bowl sink, flat-panel cabinets, white cabinets, quartz countertops, yellow backsplash, porcelain backsplash, stainless steel appliances and beige walls

 Architecture Smith + Scully Ltd
Intense Photography
Inspiration for a large timeless white two-story mixed siding exterior home remodel in Auckland
Inspiration for a large timeless white two-story mixed siding exterior home remodel in Auckland

 The Petal Planter
patio pots
This is an example of a small contemporary shade courtyard landscaping in Los Angeles.
This is an example of a small contemporary shade courtyard landscaping in Los Angeles.

 Ninzan Studio, LLC
Inspiration for a mid-sized coastal backyard stone and rectangular lap pool remodel in Tampa
73