
Search results for "Rectangular sink" in Home Design Ideas

 Creative Surfaces Countertops & Tile
When remodeling your home there are so many decisions to make. Our suggestion...start with the focal point. Start in the room where you spend the most time...your kitchen. That's what this customer did and it worked great for her. In her kitchen she decided on Cambria Harlech quartz countertops for her kitchen, then selected her cabinetry design and color; and finshed it with a beautiful tile backsplash that complimented both the Cambria Harlech and her warm brown cabinets.

 Aspen Homes
Mark Erik Photography
Large mountain style beige tile and stone tile travertine floor powder room photo in Seattle with a vessel sink, raised-panel cabinets, dark wood cabinets, granite countertops, a one-piece toilet and beige walls
Large mountain style beige tile and stone tile travertine floor powder room photo in Seattle with a vessel sink, raised-panel cabinets, dark wood cabinets, granite countertops, a one-piece toilet and beige walls

 Ivory Homes
Eat-in kitchen - traditional l-shaped eat-in kitchen idea in Salt Lake City with shaker cabinets, dark wood cabinets, white backsplash and mosaic tile backsplash
Find the right local pro for your project
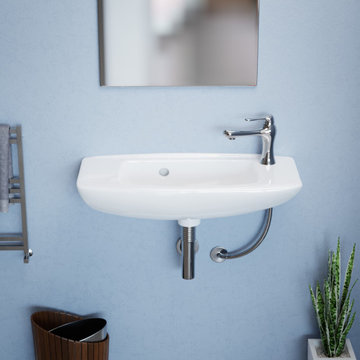
 Renovators Supply Manufacturing
MATERIAL - Tiny Juniper wall mount sink is built using heavy-duty Grade A Vitreous China ceramic material coated with stain and scratch resistant glossy porcelain to give a sleek glazed look to your home, making it glide right in with your style.
DIMENSIONS - Measures 17-1/8 In. Wide x 5-3/4 In. High x 10-1/2 In. Proj. Compact space-saving sink is perfect for small bathrooms. Unique oval pattern is an attractive charm to have - Pretty and Practical Porcelain Sinks!
LAVATORY SINK SPECS- Floating wall mount sink includes overflow to avoid water damage and a pre-drilled faucet single hole towards the left. The package does not include faucet, drain and P-Trap, these are sold separately.
JUNIPER WALL HUNG SINKS - Skillfully designed semicircular floating vessel sink is sure to add style and beauty to your place without occupying much space - Perfect for your small bathroom, half bathroom or for kids washroom.
LAG BOLT SLIP ON INSTALLATION - It includes a Lag Bolt Slip-On installation design. You can easily install within minutes and mount the sink on two bolts without needing any bracket.

 Reconstruct KC
Eat-in kitchen - large transitional l-shaped dark wood floor and brown floor eat-in kitchen idea in Kansas City with a farmhouse sink, white cabinets, green backsplash, stainless steel appliances, an island, marble countertops, shaker cabinets and ceramic backsplash


 Vintage Elements LLC
Reclaimed weathered barn siding wall paneling perfectly terminates into the grey limestone floor without the need of baseboards.
Small tuscan 3/4 gray tile and stone tile limestone floor bathroom photo with flat-panel cabinets, black cabinets, marble countertops, a two-piece toilet and white walls
Small tuscan 3/4 gray tile and stone tile limestone floor bathroom photo with flat-panel cabinets, black cabinets, marble countertops, a two-piece toilet and white walls

Sponsored
Columbus, OH

Hope Restoration & General Contracting
Columbus Design-Build, Kitchen & Bath Remodeling, Historic Renovations

 Warren Techentin Architecture
Benny Chan and Eric Staudenmeier
Trendy gray tile and mosaic tile mosaic tile floor alcove shower photo in Los Angeles with multicolored walls and a drop-in sink
Trendy gray tile and mosaic tile mosaic tile floor alcove shower photo in Los Angeles with multicolored walls and a drop-in sink
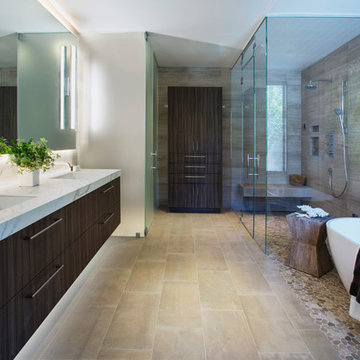


 Endless Concrete Design
Example of a mid-sized classic master multicolored tile and mosaic tile porcelain tile doorless shower design in Philadelphia with concrete countertops, flat-panel cabinets, medium tone wood cabinets, a two-piece toilet, gray walls and an integrated sink

 B. Burns Designs
Trendy black floor, double-sink and wallpaper bathroom photo in Minneapolis with flat-panel cabinets, dark wood cabinets, black walls, an undermount sink and white countertops

 Luke Gibson Photography
Luke Gibson
Inspiration for a contemporary gray tile bathroom remodel in Los Angeles with a vessel sink, flat-panel cabinets and gray walls
Inspiration for a contemporary gray tile bathroom remodel in Los Angeles with a vessel sink, flat-panel cabinets and gray walls

 Carrie Wissner Designs
Walk-in shower - large rustic master brown tile and porcelain tile porcelain tile walk-in shower idea in New York with an undermount sink, flat-panel cabinets, dark wood cabinets, granite countertops, a two-piece toilet and brown walls



 Signature Kitchen & Bath
Example of a classic beige tile drop-in bathtub design in St Louis with an integrated sink, raised-panel cabinets, dark wood cabinets and solid surface countertops

 Bertolami Interiors
Kitchen - mid-sized transitional u-shaped light wood floor and beige floor kitchen idea in San Francisco with shaker cabinets, white cabinets, quartzite countertops, white backsplash, ceramic backsplash, stainless steel appliances, a peninsula and a drop-in sink
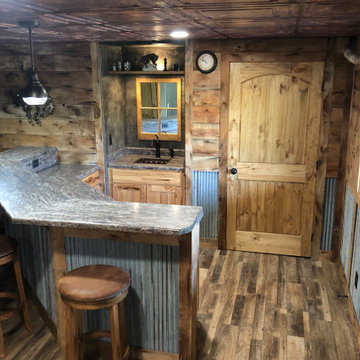



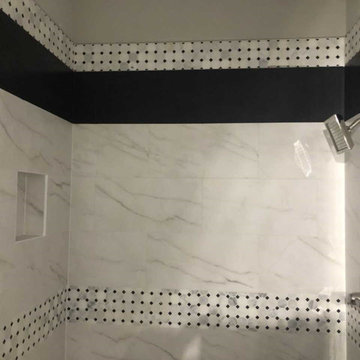


 Criner Remodeling
A. Tatum Photography
Eat-in kitchen - huge eclectic u-shaped medium tone wood floor eat-in kitchen idea with a farmhouse sink, raised-panel cabinets, dark wood cabinets, granite countertops, beige backsplash, stone tile backsplash, stainless steel appliances and an island
Eat-in kitchen - huge eclectic u-shaped medium tone wood floor eat-in kitchen idea with a farmhouse sink, raised-panel cabinets, dark wood cabinets, granite countertops, beige backsplash, stone tile backsplash, stainless steel appliances and an island


155