
Search results for "Rectangular sink" in Home Design Ideas

 John Cannon Homes
The Caaren model home designed and built by John Cannon Homes, located in Sarasota, Florida. This one-story, 3 bedroom, 3 bath home also offers a study, and family room open to the lanai and pool and spa area. Total square footage under roof is 4, 272 sq. ft. Living space under air is 2,895 sq. ft.
Elegant and open, luxurious yet relaxed, the Caaren offers a variety of amenities to perfectly suit your lifestyle. From the grand pillar-framed entrance to the sliding glass walls that open to reveal an outdoor entertaining paradise, this is a home sure to be enjoyed by generations of family and friends for years to come.
Gene Pollux Photography

 Mitra Designs Studio Collaborative
photo cred: Susan Teare
Inspiration for a contemporary master ceramic tile walk-in shower remodel in Burlington with a vessel sink, quartz countertops, a one-piece toilet and green walls
Inspiration for a contemporary master ceramic tile walk-in shower remodel in Burlington with a vessel sink, quartz countertops, a one-piece toilet and green walls

 Camelot Custom Homes Inc.
Trendy master beige tile freestanding bathtub photo in Austin with flat-panel cabinets and light wood cabinets
Find the right local pro for your project

 ALISONDAMONTE
Photo © Bruce Damonte
Powder room - contemporary powder room idea in San Francisco with flat-panel cabinets, white cabinets, multicolored walls and an undermount sink
Powder room - contemporary powder room idea in San Francisco with flat-panel cabinets, white cabinets, multicolored walls and an undermount sink


 Design Construction Concepts
Inspiration for a timeless powder room remodel in Chicago with an undermount sink

 Design Depot
Stainless Bathroom Faucet. Wall rectangular mirror - medicine cabinet.
Inspiration for a small modern 3/4 tub/shower combo remodel in New York with a one-piece toilet, gray walls and an integrated sink
Inspiration for a small modern 3/4 tub/shower combo remodel in New York with a one-piece toilet, gray walls and an integrated sink

Sponsored
Plain City, OH

Kuhns Contracting, Inc.
Central Ohio's Trusted Home Remodeler Specializing in Kitchens & Baths


 declutter + design
Michael Weinstein
Example of a small minimalist master gray tile and porcelain tile porcelain tile drop-in bathtub design in New York with a drop-in sink, flat-panel cabinets, white cabinets, quartz countertops, a one-piece toilet and white walls
Example of a small minimalist master gray tile and porcelain tile porcelain tile drop-in bathtub design in New York with a drop-in sink, flat-panel cabinets, white cabinets, quartz countertops, a one-piece toilet and white walls
 Modern Room Remodels
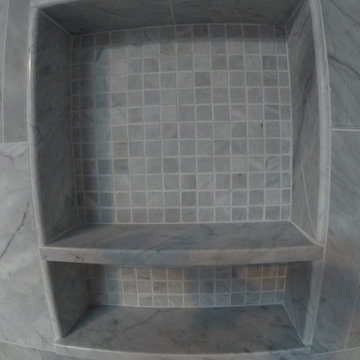
Bianca Carrera Marble with a custom shelf
Home design - small contemporary master white tile and mosaic tile marble floor home design idea in Newark with furniture-like cabinets
Home design - small contemporary master white tile and mosaic tile marble floor home design idea in Newark with furniture-like cabinets

 Spazio LA
The bathroom was completely transformed and features custom flat panel glossy finish vanity; Caesarstone pure white countertop with waterfall; drop-in tub with matching Caesarstone surface; custom frameless glass shower door; wall mount toiled; porcelain calacatta walls and Spanish porcelain floors with antique design pattern on floors, both from Spazio LA Tile Gallery.
 Housewright Construction Inc.
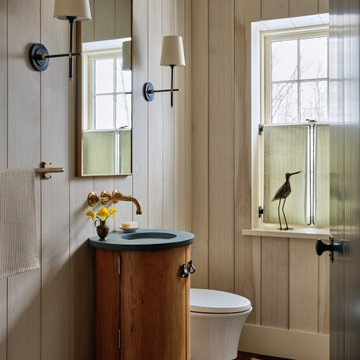
Example of a farmhouse dark wood floor, brown floor and wood wall powder room design in Burlington with flat-panel cabinets, medium tone wood cabinets, a wall-mount toilet, beige walls, an undermount sink, blue countertops and a freestanding vanity

 Paul Davis Remodeling of Greenville & Spartanburg
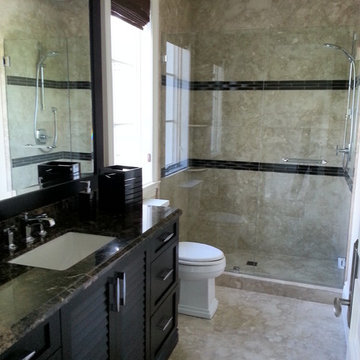
Luna Pearl granite, Chrome fixture by Moen, rectangular sink
Freestanding bathtub - large transitional master porcelain tile and gray tile porcelain tile and gray floor freestanding bathtub idea with granite countertops, raised-panel cabinets, gray cabinets, blue walls, an undermount sink and a hinged shower door
Freestanding bathtub - large transitional master porcelain tile and gray tile porcelain tile and gray floor freestanding bathtub idea with granite countertops, raised-panel cabinets, gray cabinets, blue walls, an undermount sink and a hinged shower door



 SHED Architecture & Design
Mark Woods
Inspiration for a mid-sized contemporary 3/4 white tile and mosaic tile mosaic tile floor and white floor doorless shower remodel in Seattle with a wall-mount toilet, white walls and a wall-mount sink
Inspiration for a mid-sized contemporary 3/4 white tile and mosaic tile mosaic tile floor and white floor doorless shower remodel in Seattle with a wall-mount toilet, white walls and a wall-mount sink

 Center Point Cabinets
Kith Cabinetry
Cottage Maple Door in Creekstone
Powder room - mid-sized medium tone wood floor powder room idea in Atlanta with an undermount sink, shaker cabinets, gray cabinets, quartz countertops, a two-piece toilet and beige walls
Powder room - mid-sized medium tone wood floor powder room idea in Atlanta with an undermount sink, shaker cabinets, gray cabinets, quartz countertops, a two-piece toilet and beige walls

 Lowder & Lowder Construction Inc.
Mid-sized elegant 3/4 limestone floor and beige floor bathroom photo with a vessel sink, shaker cabinets, medium tone wood cabinets, a two-piece toilet, beige walls and wood countertops

 Magdalena Bogart Interiors
A tiny powder room with lots of character.
it is so small it was almost impossible to take a good photo.
We wall-hung the toilet to save space, designed a semi-rustic looking cabinet, added concrete tiles for texture and mounted the faucet from wall for interest.
the large mirror creates the illusion of spaciousness, cool wall sconces remind of street lanterns.
Imported large stone tiles formerly used in an old Chateau in France add a lot of character.



 Lucy Call
Photo: Lucy Call © 2014 Houzz
Eclectic galley enclosed kitchen photo in Salt Lake City with a farmhouse sink, open cabinets, medium tone wood cabinets, wood countertops, mosaic tile backsplash, stainless steel appliances and white walls
Eclectic galley enclosed kitchen photo in Salt Lake City with a farmhouse sink, open cabinets, medium tone wood cabinets, wood countertops, mosaic tile backsplash, stainless steel appliances and white walls


 Carolyn Munro Design + Build
Gordon King
Mid-sized tuscan 3/4 gray tile, white tile and stone slab painted wood floor drop-in bathtub photo in Toronto with flat-panel cabinets, white cabinets, a one-piece toilet, blue walls, a drop-in sink and granite countertops
Mid-sized tuscan 3/4 gray tile, white tile and stone slab painted wood floor drop-in bathtub photo in Toronto with flat-panel cabinets, white cabinets, a one-piece toilet, blue walls, a drop-in sink and granite countertops
167