
Search results for "Rectangular sink" in Home Design Ideas



 Badeloft
 USA, LLC
Small minimalist master bathroom photo in San Francisco with a wall-mount sink
Small minimalist master bathroom photo in San Francisco with a wall-mount sink

 Floor Pro South, LLC
Example of a minimalist kitchen design in Atlanta with recessed-panel cabinets, dark wood cabinets, granite countertops, beige backsplash and stone tile backsplash
Find the right local pro for your project


 Broadshield Custom Homes and Contractors
Example of a mid-sized mountain style u-shaped concrete floor and brown floor open concept kitchen design in Austin with a farmhouse sink, recessed-panel cabinets, medium tone wood cabinets, granite countertops, gray backsplash, ceramic backsplash, stainless steel appliances and a peninsula





 Legacy Home Remodel
Small transitional 3/4 gray tile and mosaic tile porcelain tile and brown floor alcove shower photo in Dallas with shaker cabinets, white cabinets, a two-piece toilet, beige walls, an undermount sink, marble countertops and a hinged shower door
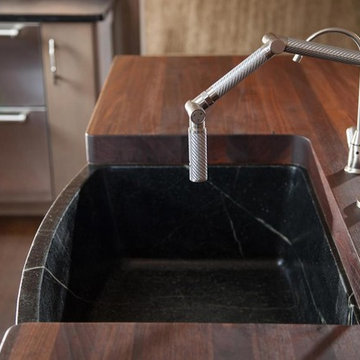


 Staprans Design
Example of a mid-sized trendy master multicolored tile mosaic tile floor corner bathtub design in San Francisco with a console sink and glass countertops
 Badeloft
 USA LLC
Example of a mid-sized minimalist master bathroom design in San Francisco with a vessel sink
Example of a mid-sized minimalist master bathroom design in San Francisco with a vessel sink

 Rejuvenate: a remodeling company llc
Minimalist marble floor drop-in bathtub photo in Chicago with an undermount sink and quartzite countertops

Sponsored
Sunbury, OH

J.Holderby - Renovations
Franklin County's Leading General Contractors - 2X Best of Houzz!
 Great Rooms Building Group
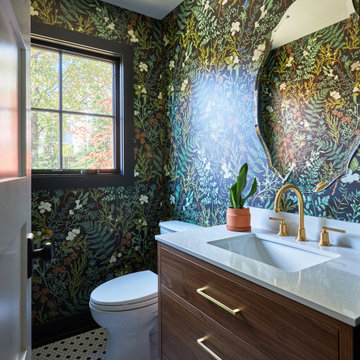
Inspiration for a small transitional mosaic tile floor, white floor and wallpaper powder room remodel in Chicago with flat-panel cabinets, medium tone wood cabinets, a two-piece toilet, green walls, an undermount sink, quartz countertops, white countertops and a freestanding vanity


 Design DCA
A double sink bathroom vanity with a floating walnut cabinet base, white integrated quartz countertop with undermount rectangular sinks, and polished chrome faucets.

 Blackdog Design Build Remodel
A modern, unique bathroom design in Andover, MA done by our Salem, NH team.
Photography by John Gauvin.
Large minimalist master gray tile doorless shower photo in Boston with an integrated sink, flat-panel cabinets, medium tone wood cabinets and green walls
Large minimalist master gray tile doorless shower photo in Boston with an integrated sink, flat-panel cabinets, medium tone wood cabinets and green walls



 Jean Stoffer Design, Ltd
Stoffer Photography
Example of a large transitional galley dark wood floor eat-in kitchen design in Chicago with an undermount sink, beaded inset cabinets, white cabinets, marble countertops, white backsplash, stone slab backsplash, stainless steel appliances and an island
Example of a large transitional galley dark wood floor eat-in kitchen design in Chicago with an undermount sink, beaded inset cabinets, white cabinets, marble countertops, white backsplash, stone slab backsplash, stainless steel appliances and an island

 WS Design
Alcove shower - transitional beige tile and ceramic tile ceramic tile alcove shower idea with furniture-like cabinets, white cabinets, an undermount sink and quartz countertops

 ArtisanCrete of Tyler
Mid-sized elegant kids' ceramic tile and gray floor bathroom photo in Austin with shaker cabinets, white cabinets, a two-piece toilet, white walls, an integrated sink and concrete countertops
224