
Search results for "Rectangular sink" in Home Design Ideas

 Sarana Tile
Mosaic Floor
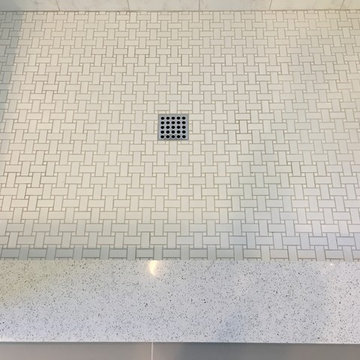
MARBLE DOL-D & GST NEW BASKET WEAVE & GREY STRIPS
Inspiration for a large transitional master gray tile and mosaic tile marble floor drop-in bathtub remodel in Toronto with gray cabinets, a two-piece toilet, gray walls, a vessel sink and marble countertops
Inspiration for a large transitional master gray tile and mosaic tile marble floor drop-in bathtub remodel in Toronto with gray cabinets, a two-piece toilet, gray walls, a vessel sink and marble countertops

 User
Small elegant l-shaped concrete floor and gray floor laundry room photo in Austin with a drop-in sink, recessed-panel cabinets, white cabinets, granite countertops, gray walls and a side-by-side washer/dryer

 Lindsey Albrecht Design
Kim Serveau Photography
Inspiration for a mid-sized 1950s kids' gray tile ceramic tile alcove bathtub remodel in San Francisco with an undermount sink, flat-panel cabinets, dark wood cabinets, quartz countertops, a one-piece toilet and gray walls
Inspiration for a mid-sized 1950s kids' gray tile ceramic tile alcove bathtub remodel in San Francisco with an undermount sink, flat-panel cabinets, dark wood cabinets, quartz countertops, a one-piece toilet and gray walls
Find the right local pro for your project




 Change Your Bathroom©
The detailed plans for this bathroom can be purchased here: https://www.changeyourbathroom.com/shop/felicitous-flora-bathroom-plans/
The original layout of this bathroom underutilized the spacious floor plan and had an entryway out into the living room as well as a poorly placed entry between the toilet and the shower into the master suite. The new floor plan offered more privacy for the water closet and cozier area for the round tub. A more spacious shower was created by shrinking the floor plan - by bringing the wall of the former living room entry into the bathroom it created a deeper shower space and the additional depth behind the wall offered deep towel storage. A living plant wall thrives and enjoys the humidity each time the shower is used. An oak wood wall gives a natural ambiance for a relaxing, nature inspired bathroom experience.

 Andrea Mars
A beautiful powder room with floating shelves that incorporate lighting to accent the glass tile. First Impression Photography
Powder room - transitional powder room idea in Detroit with white countertops
Powder room - transitional powder room idea in Detroit with white countertops



 The Westchester Team
Example of a classic dark wood floor and brown floor powder room design in New York with a two-piece toilet, white walls and a pedestal sink

 Reliable Renovations
Drop-in bathtub - mid-sized contemporary master gray tile and glass tile ceramic tile drop-in bathtub idea in San Diego with a vessel sink, shaker cabinets, white cabinets, quartzite countertops and beige walls

 Catherine Nguyen Photography
Example of a transitional bathroom design in Raleigh
Example of a transitional bathroom design in Raleigh


 Blu and White
Inspiration for a mid-sized transitional white tile and stone tile alcove bathtub remodel in Los Angeles with an undermount sink, shaker cabinets, white cabinets, quartz countertops, a two-piece toilet and white walls

 Faulkner Perrin Custom Homes
Freestanding bathtub - transitional white tile gray floor freestanding bathtub idea in Dallas with shaker cabinets, white cabinets, white walls, an undermount sink and gray countertops

Sponsored
Fredericksburg, OH

High Point Cabinets
Columbus' Experienced Custom Cabinet Builder | 4x Best of Houzz Winner

 Soho Kitchen Studio Inc.
Example of a minimalist beige tile and ceramic tile alcove shower design in Orange County with a vessel sink, brown cabinets, quartzite countertops and a one-piece toilet
 Thomas Puckett Designs
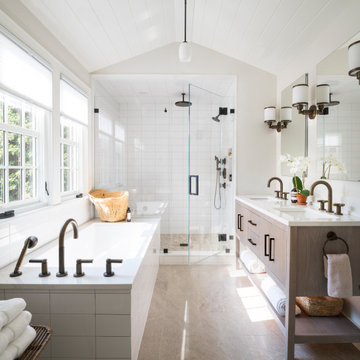
Updated renovated Tudor home in East Hampton, New York
Example of a beach style bathroom design in New York
Example of a beach style bathroom design in New York

 Cabinet-S-Top
In this guest bathroom, a Fieldstone Maple Wood with Graphite Tinted Varnish vanity was installed with an Eternia Brighton Quartz Countertop. A Kohler rectangular sink and Brizo Vesi Faucet. In the tub area, 12x12 tile was installed on the walls and floor.



 Pierre Jean-Baptiste Interiors
This bay side bathrooms elegance is a derivative of light grey cabinet and tile tones, light blue wall color, expresso vanity, and oil rubbed bronze plumbing fixtures. A linen cabinet wall was also incorporated for useful storage of additional toiletries. New porcelain tile to gives the look of marble at a fraction of the cost. We included lighting in every section of the bathroom including above the bathtub, above the toilet, and the unique pendants above the double marble vanity.

 The Kitchen Store
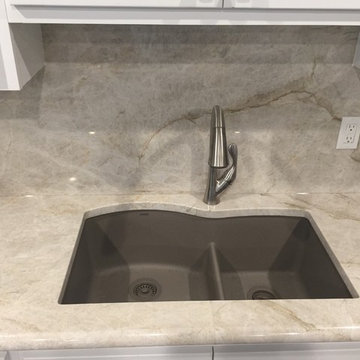
Quartz counter top with a beveled edge and a full height backsplash- White cast iron single compartment undermount sink- Brushed nickel faucet
Inspiration for a timeless bathroom remodel in Los Angeles with a peninsula, raised-panel cabinets, red cabinets and an undermount sink
Inspiration for a timeless bathroom remodel in Los Angeles with a peninsula, raised-panel cabinets, red cabinets and an undermount sink

 Tibma Design Build
We created space along one entire wall for an expansive double-sink vanity. Rectangular sinks and linear light fixtures mounted on the vanity mirrors give the room a very stylish look. The gorgeous countertop and backsplashes are made of Super White Quartzite. Large 12 x 24 porcelain floor tiles in a woodgrain look complement the fashionable greige tones of the quartzite.
191