
Search results for "Rectangular sink" in Home Design Ideas


 Hence Co. Design-Build
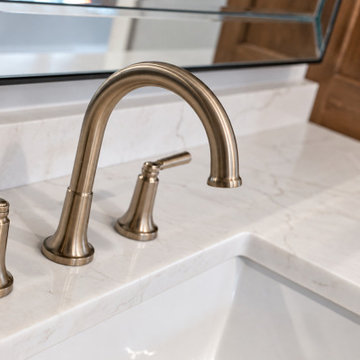
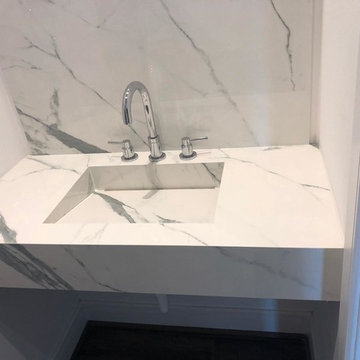
A widespread faucet with separate lever handles adds a warm accent above the rectangular undermount sink. The light veined countertop meets the wood vanity cabinetry in this close-up of the primary bathroom finishes.
Find the right local pro for your project

 Renovisions
 received a request from these homeowners to remodel their existing master bath with the design goal: a spa-like environment featuring a large curb-less shower with multiple showerheads and a linear drain. Accessibility features include a hand-held showerhead mounted on a sliding bar with separate volume controls, a large bench seat in Blue Pearl granite and a decorative safety bar in a chrome finish. Multiple showerheads accommodated our clients ranging heights and requests for options including a more rigorous spray of water to a soft flow from a ceiling mounted rain showerhead. The various sprays provide a full luxury shower experience.
The curb-less Schluter shower system incorporates a fully waterproof and vapor tight environment to ensure a beautiful, durable and functional tiled shower. In this particular shower, Renovisions furnished and installed an elegant low-profile linear floor drain with a sloped floor design to enable the use of the attractive large-format (17” x 17”) Carrera-look porcelain tiles. Coordinating Carrera-look porcelain tiles with a band of color and shower cubby in Blue Pearl granite tie in with the color of the tile seat and ledge. A custom frameless glass shower enclosure with sleek glass door handles showcases the beautiful tile design.
Replacing the existing Corian acrylic countertops and integrated sinks with granite countertops in Blue Pearl and rectangular under mount porcelain sinks created a gorgeous, striking contrast to the white vanity cabinetry. The widespread faucets featuring crystal handles in a chrome finish, sconce lighting with crystal embellishments and crystal knobs were perfect choices to enhance the elegant look for the desired space.
After a busy day at work, our clients come home and enjoy a renewed, more open sanctuary/spa-like master bath and relax in style.


 Arsumo Corp.
Eat-in kitchen - mid-sized country eat-in kitchen idea in Philadelphia with a farmhouse sink

 The Design Build Company
Mid-sized cottage master gray tile and marble tile ceramic tile and brown floor freestanding bathtub photo in San Francisco with recessed-panel cabinets, white cabinets, beige walls, an undermount sink, marble countertops, a hinged shower door and white countertops

Sponsored
Plain City, OH

The Creative Kitchen Company
Columbus Area Kitchen Remodeling and Refacing Professional


 New View Designs by Laurie Cole Inc.
Crisp and clean, the ensuite bathroom is an oasis on its own. The rectangular freestanding tub sits under a large window and beside the custom European style shower. A 48" vessel trough sink sits on top of a custom wood vanity with quartz top and backsplash. Shiplap was installed on the back wall of the vanity, wrapping around to the custom-built open cubbies.

 Badeloft
 USA LLC
Mid-sized minimalist master bathroom photo in San Francisco with a vessel sink
Mid-sized minimalist master bathroom photo in San Francisco with a vessel sink

 Architectural Collaborative
Rachael Stollar
Trendy galley open concept kitchen photo in New York with an undermount sink, flat-panel cabinets, light wood cabinets, limestone countertops and stainless steel appliances
Trendy galley open concept kitchen photo in New York with an undermount sink, flat-panel cabinets, light wood cabinets, limestone countertops and stainless steel appliances

 Aubrey Reisinger Interior Design
Powder Room Sink Detail | Reisinger Design
Example of a mid-sized trendy light wood floor bathroom design in Vancouver with flat-panel cabinets, blue walls, a vessel sink, quartz countertops and medium tone wood cabinets
Example of a mid-sized trendy light wood floor bathroom design in Vancouver with flat-panel cabinets, blue walls, a vessel sink, quartz countertops and medium tone wood cabinets
 NanetteKBD Inc.
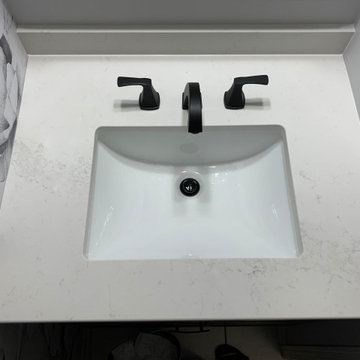
Small powder with lots of POP! The client fell in love with the wall paper and the rest came together. Sometimes there is that one thing that you just have to use, well in this case it was the wallpaper. It gives lots of character and simple items in this powder room are the accents to it. Love designing unique spaces!

Sponsored
Fredericksburg, OH

High Point Cabinets
Columbus' Experienced Custom Cabinet Builder | 4x Best of Houzz Winner
 Kitchen Sales & Kitchen Sales Gallery
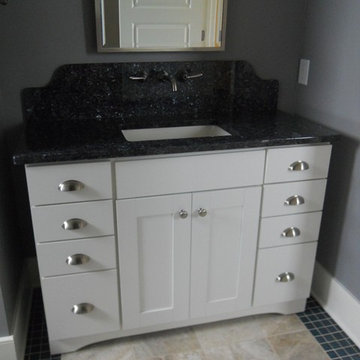
Aristokraft white Shaker style cabinet, Blue Pearl granite with custom designed backsplash; wall-mount faucet & rectangular white undermount sink. Blue glass floor tiles coordinate with the Blue Pearl granite.




 Rahal Schoeman Construction
Alcove bathtub - mid-sized transitional master white tile and porcelain tile travertine floor alcove bathtub idea in Tampa with shaker cabinets, white cabinets, a one-piece toilet, blue walls, an undermount sink and marble countertops

Sponsored
Sunbury, OH

J.Holderby - Renovations
Franklin County's Leading General Contractors - 2X Best of Houzz!

 Lauren Vallario Designs, Inc
This Jack & Jill bathroom was part of an addition to this lovely 4 bedroom home in the Tokeneke section of Darien, CT. The finishes selected were tranquil yet light and bright. The wainscot panels were designed to flow right to the vanities and the backsplash tile was incorporated to give an uninterrupted feel.


195