
Search results for "Rectangular sink" in Home Design Ideas

 Rusch Residential Construction Specialist
Complete Kitchen renovation. Custom kitchen cabinets (High Country Cabinets), New appliances, new countertops ad Kohler sink and faucet, custom herringbone backsplash tiles, custom laminate wood flooring

 Che Bella Interiors Design + Remodeling
We selected a floating vanity for the lower level bathroom with ample storage or organization for the clients items. The vanity was designed with outlets so that tools can be plugged in and ready to use without resting on the countertop. The floating vanity allows the bathroom to feel larger and the electric mirror creates a hospitality feel for guests.
Photography by Spacecrafting Photography Inc.

 Overland Remodeling & Builders
LED light fixture, shaker door white vanity, caesarstone countertop, dornbracht wall mount faucet, gray paint, porcelain tile install in staggered pattern, glass tile backsplash. Erika Bierman Photography
Find the right local pro for your project


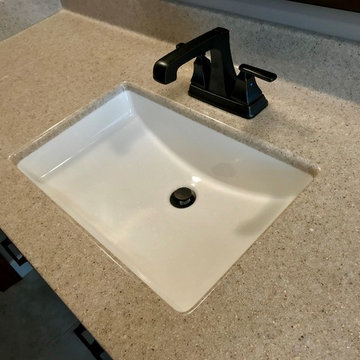

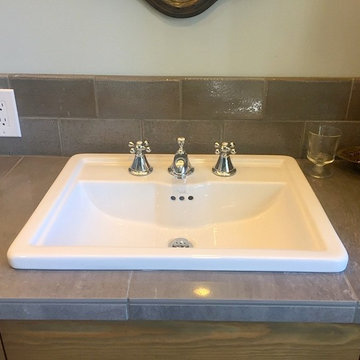
 Ambiente European Tile Design
This beautiful master bathroom, installation was completed by Hiatt Construction. Ambiente designer, Liz Watts worked with our client to select these amazing tiles.
Floor: Warehouse Anthracite Multi
Backsplash and Tub Surround: Wizard’s Bison Brick in Vapor
Shower floor and Vanity Top: Sight Grey Rough Polished





 Ancient Elements Stoneworks
For this master suite the clients came into Ancient Elements Stoneworks (A.E.S.) with numerous ideas in mind. A.E.S. was there to help guide the clients to find a material they really loved and that helped create a clean and stylish master suite. Below are pictures of the master vanity with Coffee Brown granite with the finish Leathered on it.

 dkb interiors llc
Inspiration for a mid-sized transitional master gray tile, multicolored tile and stone tile porcelain tile and beige floor corner shower remodel in New York with shaker cabinets, medium tone wood cabinets, a two-piece toilet, beige walls, an undermount sink, quartz countertops, a hinged shower door and gray countertops

 Hollister Electric, Plumbing & Heating
Transitional Bathroom with marble look floor tile and white subway tile on all walls made this space bright. The bump out on the sink cabinet allowed for additional storage and fluted decorative detail.

 Boerne Kitchens and Baths
This beautiful walk in shower replaced a sunken tile tub. Oversized subway tile and a travertine hexagon tile combine to make this a large easy access shower. Existing Skylights add a brightness to the shower. The Barn Door style shower door adds to the transitional feel to the space.

 Concepts The Cabinet Shop
Kitchen: Custom Amish Cabinetry, flush inset, shaker door style with small bevel inside edge. On the perimeter it is Maple, Antique White. On the island it is Maple, Dark Walnut finish. Countertops are Grantie. The color is called Giello Ornamental Light. Master Bath: Amish Custom Cabinets, shaker door style with small bevel inside edge. Vanity top is Granite called White Persia. Half Bath: Amish Cabinetry, shaker door style, with a custom paint color. Vanity top is Granite. Laundry Room: KraftMaid Cabinets, door style is called Lyndale, standard overlay with Grayloft Paint Finish. Countertop color is Color Quartz, Starlight. Bath 2: KraftMaid Cabinets, the door style is called Northbrook Thermofoil with a cream finish. The vanity top is Granite. Bath 3: KraftMaid Cabinets, door style is called Lyndale, standard overlay with Grayloft Paint finsih. Vanity top is Granite



Sponsored
Sunbury, OH

J.Holderby - Renovations
Franklin County's Leading General Contractors - 2X Best of Houzz!

 Lion Builder Construction Inc
Bathroom - mid-century modern bathroom idea in Los Angeles with flat-panel cabinets, medium tone wood cabinets, white walls and an undermount sink


 Birch Tree Design & Remodeling
Quartzite Counters
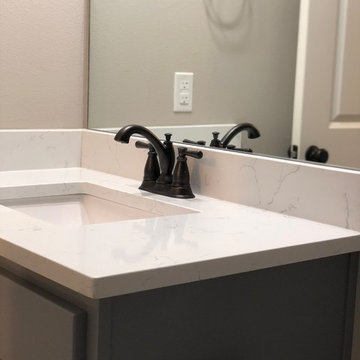
Example of a mid-sized transitional master white tile and porcelain tile porcelain tile, white floor and single-sink corner shower design in Bridgeport with shaker cabinets, gray cabinets, a one-piece toilet, beige walls, an undermount sink, quartzite countertops, a hinged shower door, multicolored countertops, a niche and a built-in vanity
Example of a mid-sized transitional master white tile and porcelain tile porcelain tile, white floor and single-sink corner shower design in Bridgeport with shaker cabinets, gray cabinets, a one-piece toilet, beige walls, an undermount sink, quartzite countertops, a hinged shower door, multicolored countertops, a niche and a built-in vanity

Sponsored
Sunbury, OH
J.Holderby - Renovations
Franklin County's Leading General Contractors - 2X Best of Houzz!

 Concepts The Cabinet Shop
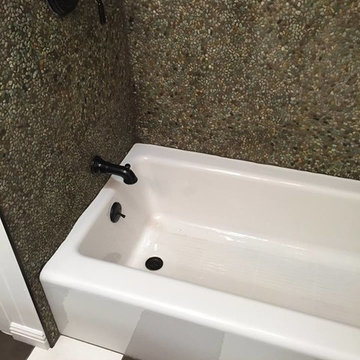
Kitchen: Amish made cabinets. The kitchen cabinets are painted a color called Vanilla. On the hutch, the color is a custom paint color. The countertops are Quartz, the color is called Ivory Wave. Master and Second Bath: Waypoint cabinets. The color is called Painted Linen. For the vanity top, it is Cultured Marble and the color is called Silver Gray.

223