
Search results for "Rectangular undermount sink" in Home Design Ideas

 McKean's Floor to Ceiling
Quartz countertops with a porcelain undermount sink.
Bathroom - mid-sized contemporary master bathroom idea in Omaha with dark wood cabinets, an undermount sink and quartz countertops
Bathroom - mid-sized contemporary master bathroom idea in Omaha with dark wood cabinets, an undermount sink and quartz countertops

 User
stephani buchman photography
Example of a classic white tile dark wood floor corner shower design in Toronto with an undermount sink, shaker cabinets and white cabinets
Example of a classic white tile dark wood floor corner shower design in Toronto with an undermount sink, shaker cabinets and white cabinets

 Rosenberg Kolb Architects
Salisbury, CT
This 4,000 square foot vacation house in northwest Connecticut sits on a small promontory with views across a lake to hills beyond. While the site was extraordinary, the owner’s existing house had no redeeming value. It was demolished, and its foundations provided the base for this house.
The new house rises from a stone base set into the hillside. A guest bedroom, recreation room and wine cellar are located in this half cellar with views toward the lake. Above the house steps back creating a terrace across the entire length of the house with a covered dining porch at one end and steps down to the lawn at the other end.
This main portion of the house is sided with wood clapboard and detailed simply to recall the 19th century farmhouses in the area. Large windows and ‘french’ doors open the living room and family room to the terrace and view. A large kitchen is open to the family room and also serves a formal dining room on the entrance side of the house. On the second floor a there is a spacious master suite and three additional bedrooms. A new ‘carriage house’ garage thirty feet from the main house was built and the driveway and topography altered to create a new sense of approach and entry.
Find the right local pro for your project

 MCYIA Interior Architecture and Design
{Photo Credit: Dan Murakami}
Inspiration for a mid-sized contemporary master gray tile and stone tile porcelain tile and beige floor tub/shower combo remodel in Hawaii with an undermount sink, flat-panel cabinets, medium tone wood cabinets, quartzite countertops, an undermount tub, a two-piece toilet and brown walls
Inspiration for a mid-sized contemporary master gray tile and stone tile porcelain tile and beige floor tub/shower combo remodel in Hawaii with an undermount sink, flat-panel cabinets, medium tone wood cabinets, quartzite countertops, an undermount tub, a two-piece toilet and brown walls

 End Vision Visual Design Group
Wet room - contemporary master white tile white floor wet room idea with shaker cabinets, white cabinets, multicolored walls, an undermount sink and a hinged shower door

 Anne Sneed Architectural Interiors
Custom cabinetry makes this marble topped vanity a standout piece. Paired with unique lighting features and hardware.
Jim Brady Architectural Photography

 3rd Street Custom Homes
Alcove shower - large transitional 3/4 white tile and porcelain tile porcelain tile and gray floor alcove shower idea in Dallas with shaker cabinets, gray cabinets, a two-piece toilet, white walls, an undermount sink, a hinged shower door, white countertops and a built-in vanity

Sponsored
Sunbury, OH

J.Holderby - Renovations
Franklin County's Leading General Contractors - 2X Best of Houzz!

 CW Design, LLC
Isaiah Wyner Photography
Small elegant white tile and porcelain tile marble floor sauna photo in Boston with an undermount sink, shaker cabinets, dark wood cabinets, quartz countertops, a one-piece toilet and white walls
Small elegant white tile and porcelain tile marble floor sauna photo in Boston with an undermount sink, shaker cabinets, dark wood cabinets, quartz countertops, a one-piece toilet and white walls

 Kingswood Designs
Inspiration for a master white tile bathroom remodel with an undermount sink, white cabinets, granite countertops and blue walls

 Prestige Kitchen and Bath
Marble look quartz countertops, rectangular undermount sinks and polished chrome widespread faucets
Transitional master white tile and subway tile porcelain tile bathroom photo in Chicago with beaded inset cabinets, dark wood cabinets, an undermount sink, quartz countertops and white countertops
Transitional master white tile and subway tile porcelain tile bathroom photo in Chicago with beaded inset cabinets, dark wood cabinets, an undermount sink, quartz countertops and white countertops

 ESO Decorative Plumbing
Bathroom - mid-sized modern 3/4 medium tone wood floor and brown floor bathroom idea in Miami with flat-panel cabinets, dark wood cabinets, an undermount sink and white countertops

 Arch Studio, Inc.
Best of Houzz Design & Service 2014.
--Photography by Paul Dyer.
Example of a mid-sized transitional bathroom design in San Francisco with an undermount sink, recessed-panel cabinets, white cabinets and gray walls
Example of a mid-sized transitional bathroom design in San Francisco with an undermount sink, recessed-panel cabinets, white cabinets and gray walls

 KES Studio
Interiors by SFA Design
Photography by Meghan Beierle-O'Brien
Inspiration for a mid-sized timeless l-shaped dark wood floor and brown floor eat-in kitchen remodel in Los Angeles with an undermount sink, recessed-panel cabinets, white cabinets, white backsplash, marble countertops, stone slab backsplash, stainless steel appliances and an island
Inspiration for a mid-sized timeless l-shaped dark wood floor and brown floor eat-in kitchen remodel in Los Angeles with an undermount sink, recessed-panel cabinets, white cabinets, white backsplash, marble countertops, stone slab backsplash, stainless steel appliances and an island

Sponsored
Fredericksburg, OH

High Point Cabinets
Columbus' Experienced Custom Cabinet Builder | 4x Best of Houzz Winner

 Wakefield Homes, LC
Example of a classic black and white tile and ceramic tile ceramic tile alcove bathtub design in DC Metro with recessed-panel cabinets, white cabinets, a two-piece toilet, an undermount sink and granite countertops

 Granite and Cabinet Depot
Mid-sized trendy master multicolored tile and stone slab vinyl floor bathroom photo in Los Angeles with flat-panel cabinets, dark wood cabinets, a two-piece toilet, gray walls, an undermount sink and granite countertops

 Melton Design Build
Luxury woods meet simplicity here in this guest bathroom. The cabinetry is flat paneled and made of beautiful black walnut. Above it, sits a white marble countertop with a rectangular undermount sink.
Photo Credit: Michael deLeon Photography

 DRAPER-DBS
Custom cabinets by DRAPER-DBS
Bath design by Tom Santarsiero of Ulrich, Inc.: www.ulrichinc.com.
Photography by Peter Rymwid
Bathroom - transitional master white tile and stone tile bathroom idea in New York with an undermount sink, shaker cabinets, dark wood cabinets, an undermount tub and white walls
Bathroom - transitional master white tile and stone tile bathroom idea in New York with an undermount sink, shaker cabinets, dark wood cabinets, an undermount tub and white walls



 Leighton Design Group
Transitional galley medium tone wood floor eat-in kitchen photo in Miami with an undermount sink, recessed-panel cabinets, medium tone wood cabinets, stainless steel appliances, an island and granite countertops
 Murphy Bros. Design | Build | Remodel
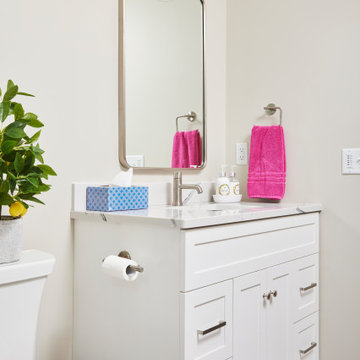
Paint: Walls – SW-7029 Agreeable Gray, Ruvati Krona 17" Rectangular Porcelain undermount bathroom sink with overflow.
Mid-sized trendy 3/4 ceramic tile, gray floor and single-sink corner shower photo in Minneapolis with recessed-panel cabinets, white cabinets, a two-piece toilet, beige walls, an undermount sink, quartz countertops, white countertops and a freestanding vanity
Mid-sized trendy 3/4 ceramic tile, gray floor and single-sink corner shower photo in Minneapolis with recessed-panel cabinets, white cabinets, a two-piece toilet, beige walls, an undermount sink, quartz countertops, white countertops and a freestanding vanity
 User
With the rectangular undermount bowl and rustic framed mirror, this bathroom has a little new world with old world feel. 3cm Viatera Quartz Rococo adds to this with it's Marble appearance.
37