
Search results for "Rectangular undermount sink" in Home Design Ideas

 User
Shiflet Group Architects
Photographer Nick Johnson
Farmhouse bathroom photo in Austin with open cabinets, gray cabinets and white walls
Farmhouse bathroom photo in Austin with open cabinets, gray cabinets and white walls

 Kitcheneering
The aesthetics of the kitchen were critical because it is centrally located in the great room of which it is a part. The challenge was to integrate the kitchen into the larger space while making sure it didn't dominate it. We accomplished this by using a restrained color palette of cream, gold, gray-green and gray-blue with touches of deeper chocolate brown. The same colors repeat in the quartzite counters, arabesque stone mosaic back splash and stacked slate accent wall (also used in the fireplace in the living area). The uppermost cabinets feature glass doors and lighting to showcase a collection of crystal inherited from the client's grandmother. This feature is beautiful but also makes good use of cabinets too tall to reach conveniently. The glass doors add sparkle and the cabinet height enhances vertical lines of the space and draws the eye toward the vaulted ceiling.
Photo by Lane Barden

 Miramar Kitchen and Bath
Corner bathtub - mid-sized contemporary 3/4 gray tile and porcelain tile porcelain tile corner bathtub idea in San Diego with flat-panel cabinets, black cabinets, quartz countertops, a one-piece toilet, an undermount sink and white walls
Find the right local pro for your project

 Haight Carpet & Interiors
Inspiration for a small contemporary master beige tile and ceramic tile porcelain tile and gray floor alcove shower remodel in Seattle with flat-panel cabinets, dark wood cabinets, an undermount tub, gray walls, a vessel sink, quartzite countertops and a hinged shower door

 Kitchen Beautiful LLC
Jack and Jill upstairs bathroom
Bathroom - mid-sized traditional kids' porcelain tile bathroom idea in New York with raised-panel cabinets, beige cabinets, beige walls, an undermount sink and onyx countertops
Bathroom - mid-sized traditional kids' porcelain tile bathroom idea in New York with raised-panel cabinets, beige cabinets, beige walls, an undermount sink and onyx countertops

Example of a transitional master porcelain tile and gray tile porcelain tile doorless shower design in Toronto with an undermount sink, shaker cabinets, dark wood cabinets, quartz countertops and brown walls
 Advanced Home Improvement, Inc.
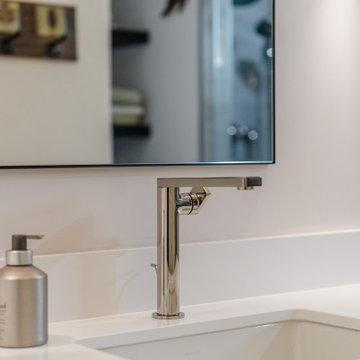
Kohler's Compose 1.2 GPM Single Hole Bathroom Faucet with Pop-Up Drain, in the finish Vibrant Polished Nickel. Kohler's Verticyl Rectangular Undermount Bathroom Sink with Vertifcal Sides and Overflow.



 Denise Quade Design
A traditional bathroom faucet was selected for this master bathroom. Cambria quartz countertops in Brittanicca with rectangular undermount sinks update this classic feel.

 Simpatico Designs
AFTER photos of 50's style bathroom remodel
Inspiration for a mid-sized contemporary master gray tile and ceramic tile ceramic tile freestanding bathtub remodel in Minneapolis with shaker cabinets, white cabinets, a bidet, blue walls and an undermount sink
Inspiration for a mid-sized contemporary master gray tile and ceramic tile ceramic tile freestanding bathtub remodel in Minneapolis with shaker cabinets, white cabinets, a bidet, blue walls and an undermount sink

 House of Refined Design
This 1980s bathroom was originally a closet and galley shaped master bath for two. It was cramped, dark and nonfunctional for 2 people to dress in the morning. We demolished walls and fixtures to replace with a focal wall of Porcelanosa tile, laid on the vertical to mimic waves of high and low undulations. The vanity cabinets were custom made to float without base supports. Self closing glides and push open mechanisms make the cabinets highly functional. Electrical outlets are hardwired behind the drawers to conceal clutter.
Undermount rectangular sinks from Kohler. Backlight mirrors and under cabinets have an LED dimmer switch to use as a dim nightlight. Recessed can lights add to the natural southern window exposure. Countertops from Holland Marble.
Glenn Johnson Photography
Kenny Waters Remodeling
Porcelanosa tile

 Meredith Ericksen
Bathroom Details. Rectangular sink. Quartz Counter top. Kohler vanity faucet. Glass accent tile.
Mary Kate McKenna Photography
Example of a mid-sized transitional master bathroom design in DC Metro with an undermount sink and quartz countertops
Example of a mid-sized transitional master bathroom design in DC Metro with an undermount sink and quartz countertops

 John Rogers Renovations
This dreamy master bath remodel in East Cobb offers generous space without going overboard in square footage. The homeowner chose to go with a large double vanity with a custom seated space as well as a nice shower with custom features and decided to forgo the typical big soaking tub.
The vanity area shown in the photos has plenty of storage within the wall cabinets and the large drawers below.
The countertop is Cedar Brown slab marble with undermount sinks. The brushed nickel metal details were done to work with the theme through out the home. The floor is a 12x24 honed Crema Marfil.
The stunning crystal chandelier draws the eye up and adds to the simplistic glamour of the bath.
The shower was done with an elegant combination of tumbled and polished Crema Marfil, two rows of Emperador Light inlay and Mirage Glass Tiles, Flower Series, Polished.
 Bay Home Remodeling
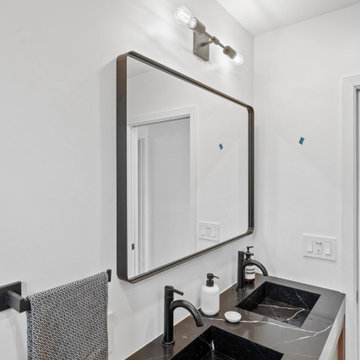
This contemporary bathroom features a sleek black stone countertop with integrated double sinks, paired with matte black faucets. A large rectangular mirror with a dark frame hangs above, complemented by a minimalist industrial vanity light fixture, white walls, and a patterned hand towel hanging on a matching black bar.


 Simpatico Designs
AFTER photos of 50's style bathroom remodel
Example of a mid-sized trendy master gray tile and ceramic tile ceramic tile freestanding bathtub design in Minneapolis with shaker cabinets, white cabinets, a bidet, blue walls and an undermount sink
Example of a mid-sized trendy master gray tile and ceramic tile ceramic tile freestanding bathtub design in Minneapolis with shaker cabinets, white cabinets, a bidet, blue walls and an undermount sink

 Arch Studio, Inc.
 Architecture & Interiors 2018
Inspiration for a mid-sized transitional master white tile and stone slab porcelain tile and gray floor freestanding bathtub remodel in San Francisco with shaker cabinets, gray cabinets, white walls, an undermount sink, quartz countertops, a hinged shower door and white countertops
Inspiration for a mid-sized transitional master white tile and stone slab porcelain tile and gray floor freestanding bathtub remodel in San Francisco with shaker cabinets, gray cabinets, white walls, an undermount sink, quartz countertops, a hinged shower door and white countertops
 Design DCA
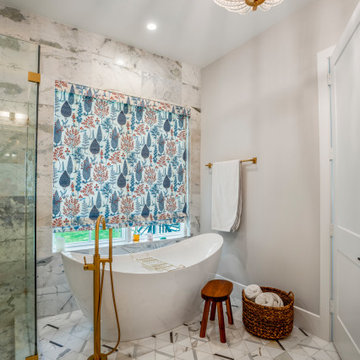
A primary bath vanity wall finished in small format white penny tile, anchoring a double sink configuration on a dark walnut furniture style cabinet with brass hardware. The countertop is a grey marble slab with undermount rectangular sinks.
 User
Photo Credit Novelli PhotoDesign
Dedicated laundry room - transitional dedicated laundry room idea in Chicago with an undermount sink, shaker cabinets, dark wood cabinets, quartz countertops, gray walls and a stacked washer/dryer
Dedicated laundry room - transitional dedicated laundry room idea in Chicago with an undermount sink, shaker cabinets, dark wood cabinets, quartz countertops, gray walls and a stacked washer/dryer

Sponsored
Fredericksburg, OH

High Point Cabinets
Columbus' Experienced Custom Cabinet Builder | 4x Best of Houzz Winner

 Anne Rae Design
Found Creative Studios
Large elegant master white tile and ceramic tile corner shower photo in San Diego with an undermount sink, recessed-panel cabinets, white cabinets, marble countertops and white walls
Large elegant master white tile and ceramic tile corner shower photo in San Diego with an undermount sink, recessed-panel cabinets, white cabinets, marble countertops and white walls

 Cabinet-S-Top
In this guest bathroom, Design Craft Gibson Acrylic flat door vanity in Charcoal Grey finish with a new white porcelain rectangular sink accented with Brizo Siderna polished chrome faucet with Solar Gray glass accent handles. A Gatco jewel rectangular mirror was hung over the vanity with two Murray Friess Square wall lights on either side. Imperial White marble-looking granite was installed on the countertop. A standard 16” Aker tub was installed with 10”x14” American Olean Mirasol Classic Carrara tile installed vertically on the walls accented with 3x12 Bliss Debut clay wall trim with nitch. A Cardinal bi-pass sliding shower door ¼” clear glass with towel bar was also installed. On the floor CTI Tracks 12x24 Grey Tile.

 CairnsCraft Design & Remodel
Jon Upson
Inspiration for a large timeless master white tile and porcelain tile ceramic tile corner shower remodel in San Diego with shaker cabinets, white cabinets, a two-piece toilet, an undermount sink, marble countertops and gray walls
Inspiration for a large timeless master white tile and porcelain tile ceramic tile corner shower remodel in San Diego with shaker cabinets, white cabinets, a two-piece toilet, an undermount sink, marble countertops and gray walls
45