
Search results for "Rectangular undermount sink" in Home Design Ideas

 Lenox House Design
A guest bath is punctuated by accents of black in the cement tile floor and painted sink. A dark stain on the cabinetry is complimented by the compass knobs from Anthroplogie. Photo by Spacecrafting

 User
Laundry room - traditional single-wall laundry room idea in Toronto with an undermount sink, raised-panel cabinets, white cabinets, white walls, a side-by-side washer/dryer and gray countertops

 Tina Dann-Fenwick Interiors
Example of a large trendy beige tile and porcelain tile porcelain tile drop-in bathtub design in Chicago with flat-panel cabinets, dark wood cabinets, a two-piece toilet, beige walls, an undermount sink and quartz countertops
Find the right local pro for your project

 Redo Home and Design
Inspiration for a transitional white tile bathroom remodel in Nashville with a vessel sink, flat-panel cabinets, gray cabinets, a two-piece toilet, white walls and gray countertops
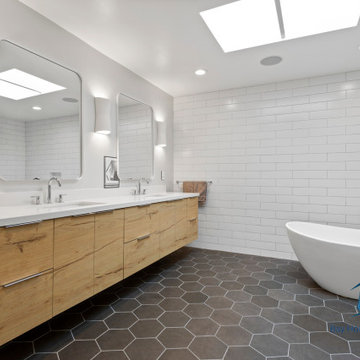
 Bay Home Remodeling
This modern transitional bathroom features a long light wood floating vanity with white quartz countertops and dual undermount sinks. White subway tile covers the walls, complemented by dark gray hexagonal floor tiles, rounded rectangular mirrors, modern sconce lighting, and a freestanding soaking tub.
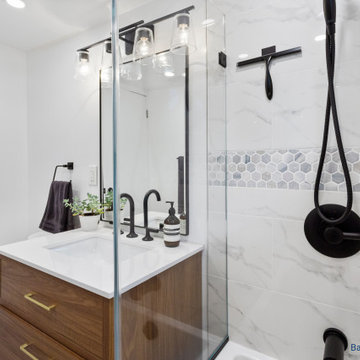 Bay Home Remodeling
This modern transitional bathroom features a rich wood grain vanity paired with a clean white countertop and rectangular undermount sink. The walk-in shower displays large-format white marble-look tiles accented by a decorative band of gray and white hexagonal mosaic tiles, complemented by sleek matte black fixtures.

 Everything Home
A medley of modern-rustic design and patterns come together in this transitional style home.
Project completed by Wendy Langston's Everything Home interior design firm, which serves Carmel, Zionsville, Fishers, Westfield, Noblesville, and Indianapolis.
For more about Everything Home, click here: https://everythinghomedesigns.com/

Sponsored
Sunbury, OH

J.Holderby - Renovations
Franklin County's Leading General Contractors - 2X Best of Houzz!
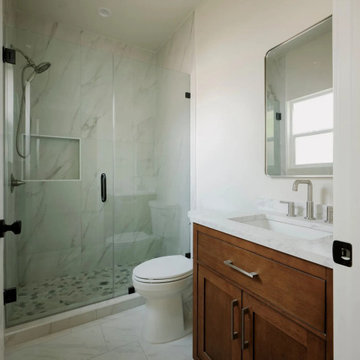
 Design and Create Builders
This modern small bathroom features a walk-in shower enclosed in glass, finished with marble-look tile, a built-in shower niche, and a textured pebble floor. A rich wood vanity with a white countertop and rectangular undermount sink complements the brushed metal fixtures and frameless wall mirror.

 Harth Builders
Small transitional master white tile and porcelain tile porcelain tile alcove bathtub photo in Philadelphia with recessed-panel cabinets, dark wood cabinets, a two-piece toilet, blue walls, an undermount sink and quartz countertops
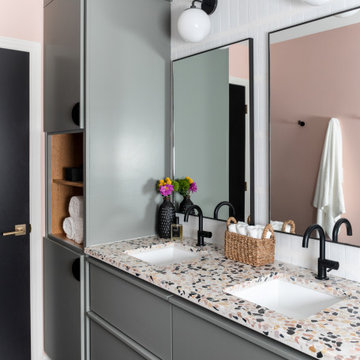
 Urbane Design
Trendy white tile black floor and double-sink bathroom photo in Austin with flat-panel cabinets, gray cabinets, pink walls, an undermount sink, terrazzo countertops, multicolored countertops and a floating vanity
 Harth Builders
Inspiration for a small transitional master white tile and porcelain tile porcelain tile alcove bathtub remodel in Philadelphia with recessed-panel cabinets, dark wood cabinets, a two-piece toilet, blue walls, an undermount sink and quartz countertops

 Jenni Leasia Interior Design
The bathroom enjoys great views. The standalone white bathtub placed beside a large window is equipped with a Hans Grohe tub filler. The window features a soft custom made roman shade. We furnished the area with a blue patterned garden stool. The bathroom floor features a hexagon mosaic tile. We designed the walnut vanity with a marble countertop and backsplash, and his and her undermount sinks. The vanity is paired with unique mirrors flanked by tiny lamp sconced lighting.
Project by Portland interior design studio Jenni Leasia Interior Design. Also serving Lake Oswego, West Linn, Vancouver, Sherwood, Camas, Oregon City, Beaverton, and the whole of Greater Portland.
For more about Jenni Leasia Interior Design, click here: https://www.jennileasiadesign.com/
To learn more about this project, click here:
https://www.jennileasiadesign.com/breyman

 Dan Wangler: Design • Build • Renew
Mike Kaskel, Chicago IL.
Small transitional gray tile and porcelain tile porcelain tile alcove shower photo in Chicago with an undermount sink, flat-panel cabinets, white cabinets, solid surface countertops, a two-piece toilet and gray walls
Small transitional gray tile and porcelain tile porcelain tile alcove shower photo in Chicago with an undermount sink, flat-panel cabinets, white cabinets, solid surface countertops, a two-piece toilet and gray walls

Sponsored
Columbus, OH

Hope Restoration & General Contracting
Columbus Design-Build, Kitchen & Bath Remodeling, Historic Renovations

 TORTORA MARBLE & TILE DESIGN CENTER
PIVOTING FRAMELESS GLASS DOORS, PARTLY CLOSED
Small transitional kids' gray tile and porcelain tile porcelain tile bathroom photo in New York with flat-panel cabinets, dark wood cabinets, a one-piece toilet, white walls, an undermount sink and quartzite countertops
Small transitional kids' gray tile and porcelain tile porcelain tile bathroom photo in New York with flat-panel cabinets, dark wood cabinets, a one-piece toilet, white walls, an undermount sink and quartzite countertops

 Debra Lipset Designs
Murdoch Photography & Company
Drop-in bathtub - large modern master gray tile and porcelain tile porcelain tile drop-in bathtub idea in New York with an undermount sink, flat-panel cabinets, dark wood cabinets, quartz countertops, a one-piece toilet and blue walls
Drop-in bathtub - large modern master gray tile and porcelain tile porcelain tile drop-in bathtub idea in New York with an undermount sink, flat-panel cabinets, dark wood cabinets, quartz countertops, a one-piece toilet and blue walls
 User
Stacy Zarin Goldberg
Example of a mid-sized classic l-shaped medium tone wood floor and beige floor eat-in kitchen design in DC Metro with recessed-panel cabinets, black cabinets, white backsplash, stainless steel appliances, an island, an undermount sink, marble countertops and stone tile backsplash
Example of a mid-sized classic l-shaped medium tone wood floor and beige floor eat-in kitchen design in DC Metro with recessed-panel cabinets, black cabinets, white backsplash, stainless steel appliances, an island, an undermount sink, marble countertops and stone tile backsplash

 Overland Remodeling & Builders
LED light fixture, shaker door white vanity, caesarstone countertop, dornbracht wall mount faucet, gray paint, porcelain tile install in staggered pattern, glass tile backsplash. Erika Bierman Photography

Sponsored
Plain City, OH

Kuhns Contracting, Inc.
Central Ohio's Trusted Home Remodeler Specializing in Kitchens & Baths

 Patin Construction Group, LLC
Large elegant master porcelain tile, gray floor, double-sink, coffered ceiling and shiplap wall bathroom photo in New Orleans with recessed-panel cabinets, white cabinets, white walls, an undermount sink, gray countertops and a built-in vanity

 Living Stone Design + Build
A rustic bathroom featuring a reclaimed wood vanity, natural stone accents, and an elegant walk-in shower, blending organic textures and energy-efficient design. This warm and sustainable space exemplifies the charm of the organic modern mountain home.

 Legal Eagle Contractors
This overhead shot illustrates the wisdom of using LED fixtures; this particular model pivots 300 degrees to control the amount of light that fills the room and is on a dimmable switch. The recessed, tri-part mirror was custom built so that the wider center section opens to contain ample supplies of sundries. The quartz countertop material was carried deep into the garden window for a unifying effect. Finally, the scooped rectangular sink lends another note of modernity to this eclectic Master bath. Design: Laura Lerond. Photo: Dan Bawden.
90