
Search results for "Rectangular window" in Home Design Ideas


 SpringHouse Window & Door

Eat-in kitchen - mid-sized transitional galley light wood floor, beige floor and coffered ceiling eat-in kitchen idea in Philadelphia with an undermount sink, raised-panel cabinets, beige cabinets, an island and gray countertops
 User

UserInspiration for a mid-sized transitional medium tone wood floor and brown floor great room remodel in DC Metro with white walls
Find the right local pro for your project
 HOWSE

HOWSELiving room - mid-sized contemporary dark wood floor and brown floor living room idea in Little Rock with white walls
 SHM Architects
Photography: Nathan Schroder
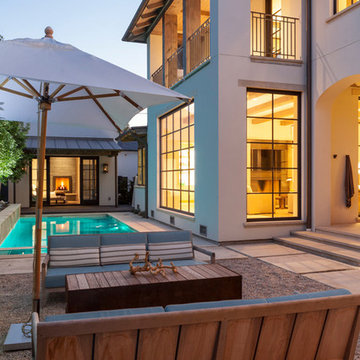
Inspiration for a mediterranean patio remodel in Dallas with no cover
Inspiration for a mediterranean patio remodel in Dallas with no cover
 Michaelson Homes LLC
William Manning Photography

Example of a mid-sized mountain style sunroom design in Cincinnati with a standard ceiling and a standard fireplace
Example of a mid-sized mountain style sunroom design in Cincinnati with a standard ceiling and a standard fireplace
 T.S. Adams Studio, Architects

Inspiration for a transitional beige two-story stone house exterior remodel in Atlanta


 CL Waterfront Properties, LLC
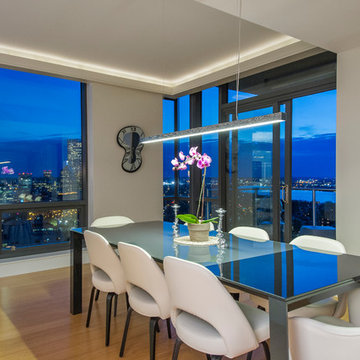
Inspiration for a contemporary medium tone wood floor dining room remodel in Boston with white walls

 J. Kretschmer Architect: Art & Architecture
J Kretschmer
Example of a mid-sized transitional single-wall porcelain tile and beige floor wet bar design in San Francisco with an undermount sink, flat-panel cabinets, light wood cabinets, beige backsplash, subway tile backsplash, quartzite countertops and beige countertops
Example of a mid-sized transitional single-wall porcelain tile and beige floor wet bar design in San Francisco with an undermount sink, flat-panel cabinets, light wood cabinets, beige backsplash, subway tile backsplash, quartzite countertops and beige countertops
 Emily Moss Designs

Inspiration for a mid-sized coastal medium tone wood floor and beige floor dining room remodel in Tampa with white walls

 Pratt & Deutsch Interiors
Walk-in closet - transitional women's dark wood floor and brown floor walk-in closet idea in Boston with open cabinets and white cabinets
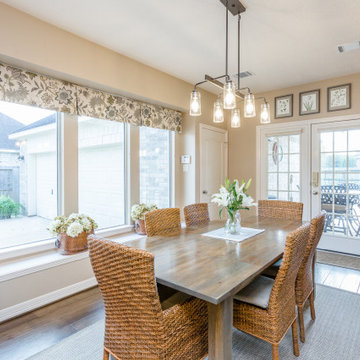
 Brickhouse Construction, LLC
Example of a mid-sized transitional medium tone wood floor and brown floor dining room design in Houston with beige walls
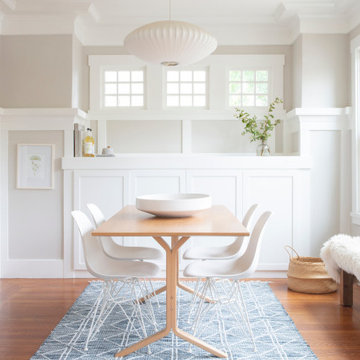
 Amazing Cabinetry & Bath
Is your kitchen in need of an overhaul? Redo your kitchen in style with Amazing Cabinetry latest ideas and inspiring kitchen designs.
#kitchen
#kitchenremodeling
#kitchendesigns
#remodelingtips
#homeevaluation
#KitchenCabinet
#customcabinetry
#ContemporaryKitchen
#Remodeling
#LagunaBeach
#LagunaNiguel

Sponsored
Columbus, OH

Hope Restoration & General Contracting
Columbus Design-Build, Kitchen & Bath Remodeling, Historic Renovations
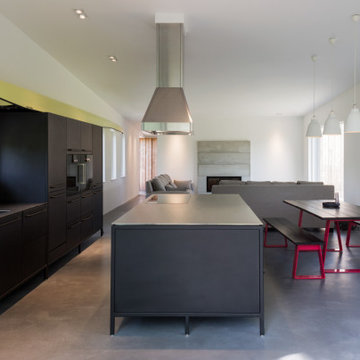
 Spratley & Partners
A robust, modern, riverside home with minimalist detailing that blends seamlessly into the surroundings. The home is used as a year-round weekend retreat for a family with children and as such they wanted it to be private and offer a sense of escape and freedom. The clients wanted it to be a low maintenance, energy efficient home making use of natural materials.
Clad with innovative treated timber, the house nestles harmoniously into its rural, riverside setting; making the most of its context, orientation and views while minimising any impact on the surrounding area. Two opposing blocks, forming a 'T' shape in plan, taper up in height towards the river to the east and fields to the south and define the internal spaces. The open-plan living, kitchen and dining areas benefit from fully-glazed sliding doors set in a deep reveal to the south which maximises light and provides shelter above. Large windows look out over the river and a raised, cantilevered deck wraps around the east and south elevations, creating an extension to the internal space that bleeds out into the landscape beyond.
 Olson Kundig
Photos by Tim Bies Photography
Wood deck panels flip up to enclose the Writers Cabin when not in use or secured for the night. Simple open plan with small kitchen, bathroom and murphy bed. Roof collects rainwater.
 User
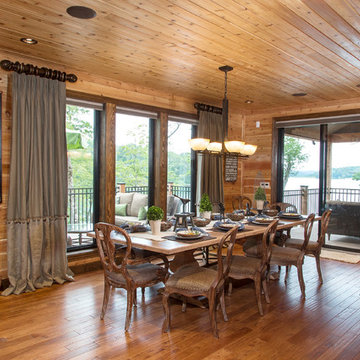
UserVacation lake home designed by The Design Source Unlimited.
Kitchen/dining room combo - rustic medium tone wood floor kitchen/dining room combo idea in St Louis with no fireplace
Kitchen/dining room combo - rustic medium tone wood floor kitchen/dining room combo idea in St Louis with no fireplace
 Estes Builders

Estes Builders designs and builds new homes in Port Angeles, Sequim, Port Townsend, Kingston, Hansville, Poulsbo, Bainbridge Island, Bremerton, Silverdale, Port Orchard and surrounding Clallam and Kitsap Peninsula neighborhoods.

Sponsored
Sunbury, OH

J.Holderby - Renovations
Franklin County's Leading General Contractors - 2X Best of Houzz!

 Winn Wittman Architecture A.I.A.
The bathroom features a "wet room" containing tub and shower and a floating vanity.
Bathroom - mid-sized contemporary master white tile ceramic tile, gray floor and double-sink bathroom idea in Austin with flat-panel cabinets, medium tone wood cabinets, gray walls, a vessel sink, solid surface countertops, white countertops and a floating vanity
Bathroom - mid-sized contemporary master white tile ceramic tile, gray floor and double-sink bathroom idea in Austin with flat-panel cabinets, medium tone wood cabinets, gray walls, a vessel sink, solid surface countertops, white countertops and a floating vanity

 Alvarez Homes
Photography by Jorge Alvarez.
Huge trendy master white tile and marble tile marble floor and white floor corner shower photo in Tampa with a vessel sink, flat-panel cabinets, black cabinets, white walls, solid surface countertops, a hinged shower door and white countertops
Huge trendy master white tile and marble tile marble floor and white floor corner shower photo in Tampa with a vessel sink, flat-panel cabinets, black cabinets, white walls, solid surface countertops, a hinged shower door and white countertops
 William Rogers Architect

Modernist Living Room with green English Kirkstone Floor
Trendy blue floor living room photo in New York with a brick fireplace
Trendy blue floor living room photo in New York with a brick fireplace
28