
Search results for "Rectify" in Home Design Ideas

 Compass Homes
Inspiration for a contemporary gray tile alcove shower remodel in Columbus with shaker cabinets and white cabinets
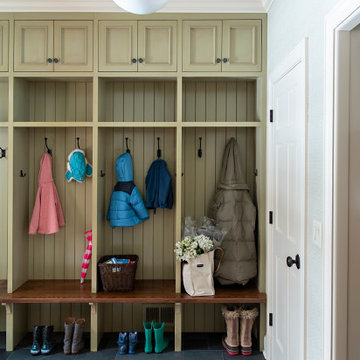
 Rehkamp Larson Architects, Inc.
Contractor: JS Johnson & Associates
Interior Design: Kipling House Interiors
Photography: B2 Photography
Example of a classic mudroom design in Minneapolis
Example of a classic mudroom design in Minneapolis

 Old Country Ceramic Tile
Boardwalk Series from Mediteranea Tile Ever since the construction of the famous promenade in Atlantic City in 1870, the Boardwalk has a time-honored place in American lore as an exclusive seaside destination. Mediterranea honors this tradition in four classic colors, named after America’s most distinctive Boardwalks – Atlantic City (Ash), Coney Island (Walnut), Myrtle Beach (Whitewash) and Venice Beach (Amber). Using its exclusive Dynamic HD Imaging™ technology, Mediterranea takes ink-jet design to an entirely new level in the Boardwalk series – bringing the charm of these unique destinations to life for the first time in a manufactured and fully rectified product.
Benefits of porcelain over wood - never scratches , dents or splinters, maintenance free- never needs to be refinished, easy to clean, pet friendly, minimal grout joint
Find the right local pro for your project
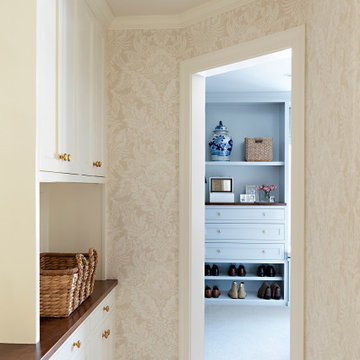 Rehkamp Larson Architects, Inc.
Contractor: Terra Firma
Interior Designer: Kipling House Interiors
Photography: B2 Photography
Walk-in closet - traditional walk-in closet idea in Minneapolis
Walk-in closet - traditional walk-in closet idea in Minneapolis

 StoneWorks, Inc.
Master bath. Vanity wall – natural stone, mosaic, Sutra Black, mini Bamboo with honed finish to bring color and detail forward, horizontally installed.
Caesarstone countertop is pure white quartz, 3CM with 2 ½ mitered laminated built up edge.
Drop-in rectangular trough sink with his and her faucets.
Cantilevered cabinets.
Floor – same as shower, 12 x 24 rectified gray porcelain tile, stacked install, parallel with vanity. Absolutely stunning.
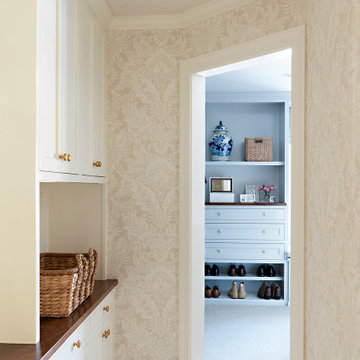 Rehkamp Larson Architects, Inc.
Contractor: Terra Firma
Interior Design: Kipling House Interiors
Photography: B2 Photography
Walk-in closet - traditional carpeted walk-in closet idea in Minneapolis
Walk-in closet - traditional carpeted walk-in closet idea in Minneapolis

 User
Elizabeth Dooley
Small trendy mosaic tile floor and black floor bathroom photo in New York with white walls
Small trendy mosaic tile floor and black floor bathroom photo in New York with white walls
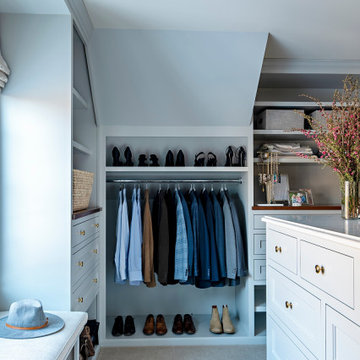 Rehkamp Larson Architects, Inc.
Contractor: Terra Firma
Interior Design: Kipling House Interiors
Photography: B2 Photography
Elegant carpeted walk-in closet photo in Minneapolis
Elegant carpeted walk-in closet photo in Minneapolis
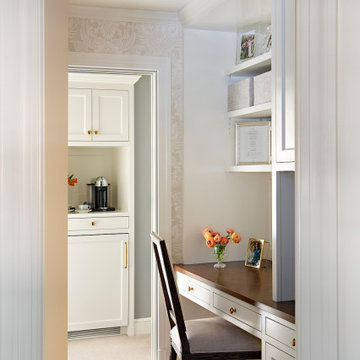 Rehkamp Larson Architects, Inc.
Contractor: Terra Firma
Interior Design: Kipling House Interiors
Photography: B2 Photography
Example of a classic built-in desk carpeted home office design in Minneapolis
Example of a classic built-in desk carpeted home office design in Minneapolis
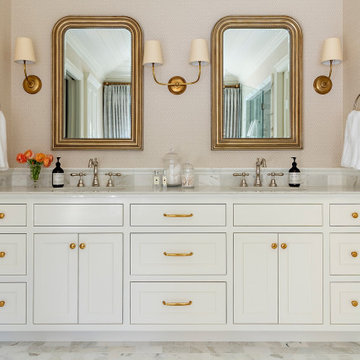 Rehkamp Larson Architects, Inc.
Contractor: Terra Firma
Interior Design: Kipling House Interiors
Photography: B2 Photography
Inspiration for a timeless master double-sink bathroom remodel in Minneapolis with recessed-panel cabinets, white cabinets and a built-in vanity
Inspiration for a timeless master double-sink bathroom remodel in Minneapolis with recessed-panel cabinets, white cabinets and a built-in vanity
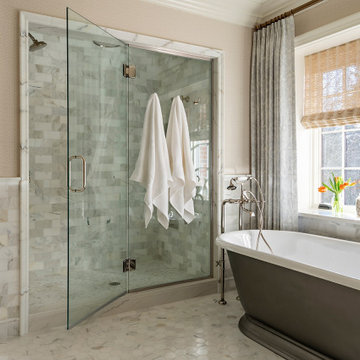 Rehkamp Larson Architects, Inc.
Contractor: Terra Firma
Interior Design: Kipling House Interiors
Photography: B2 Photography
Freestanding bathtub - traditional master freestanding bathtub idea in Minneapolis with a hinged shower door
Freestanding bathtub - traditional master freestanding bathtub idea in Minneapolis with a hinged shower door
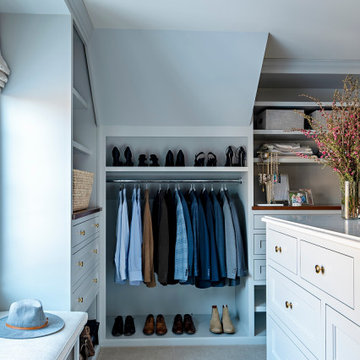 Rehkamp Larson Architects, Inc.
Contractor: Terra Firma
Interior Designer: Kipling House Interiors
Photography: B2 Photography
Example of a classic carpeted walk-in closet design in Minneapolis
Example of a classic carpeted walk-in closet design in Minneapolis
 Rehkamp Larson Architects, Inc.
Contractor: Terra Firma
Interior Designer: Kipling House Interiors
Photography: B2 Photography
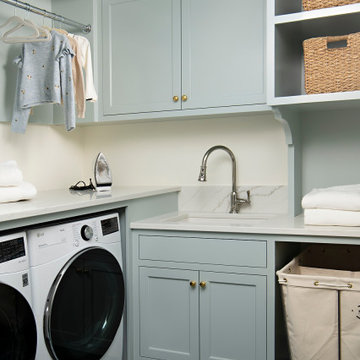
Laundry room - traditional l-shaped laundry room idea in Minneapolis with an undermount sink and recessed-panel cabinets
Laundry room - traditional l-shaped laundry room idea in Minneapolis with an undermount sink and recessed-panel cabinets
 Rehkamp Larson Architects, Inc.
Contractor: JS Johnson & Associates
Interior Design: Kipling House Interiors
Photography: B2 Photography
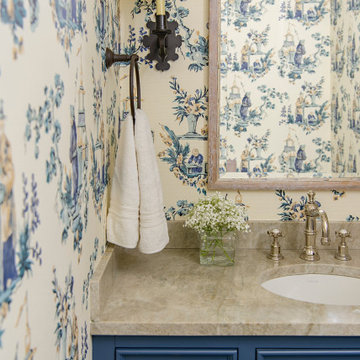
Example of a classic wallpaper powder room design in Minneapolis with blue cabinets and an undermount sink
Example of a classic wallpaper powder room design in Minneapolis with blue cabinets and an undermount sink
 Rehkamp Larson Architects, Inc.
Contractor: JS Johnson & Associates
Interior Designer: Kipling House Interiors
Photography: B2 Photography
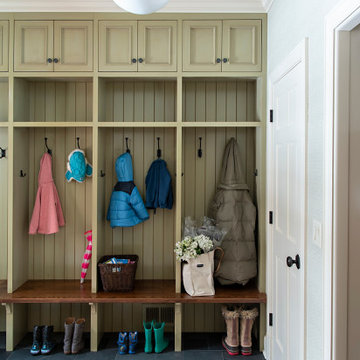
Inspiration for a timeless gray floor mudroom remodel in Minneapolis with white walls
Inspiration for a timeless gray floor mudroom remodel in Minneapolis with white walls
 Rehkamp Larson Architects, Inc.
Contractor: Terra Firma
Interior Design: Kipling House Interiors
Photography: B2 Photography
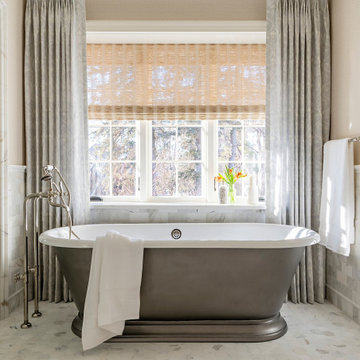
Example of a classic master freestanding bathtub design in Minneapolis with a hinged shower door
Example of a classic master freestanding bathtub design in Minneapolis with a hinged shower door

 The Cabinet Gallery
Small elegant 3/4 gray tile gray floor bathroom photo in Salt Lake City with a two-piece toilet, gray walls, quartz countertops, white countertops, recessed-panel cabinets, medium tone wood cabinets, a drop-in sink and a niche
 Rehkamp Larson Architects, Inc.
Contractor: Terra Firma
Interior Design: Kipling House Interiors
Photography: B2 Photography
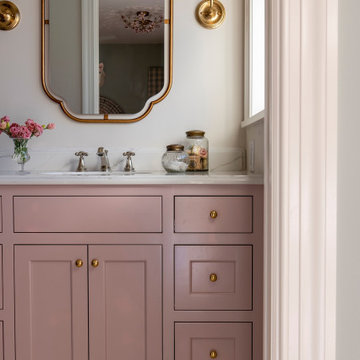
Bathroom - traditional single-sink bathroom idea in Minneapolis with recessed-panel cabinets and a built-in vanity
Bathroom - traditional single-sink bathroom idea in Minneapolis with recessed-panel cabinets and a built-in vanity

 Gardner Architects LLC
Photography by Jim Tetro
This house, built in the 1960s, sits southfacing on a terrific wooded lot in Bethesda, Maryland.
The owners desire a whole-house renovation which would improve the general building fabric and systems, and extend the sense of living out of doors in all seasons.
The original sixties-modern character is preserved and the renovation extends the design forward into a contemporary, modern approach. Connections to and through the site are enhanced through the creation of new larger window and door openings.
Screened porches and decks perch above the sloped and wooded site. The new kitchen and bathrooms allow for opportunities to feel out-of -doors while preparing, cooking, dining, and bathing.
Smart passive strategies guide the environmental choices for this project, including envelope improvements, updated mechanical systems, and on-site stormwater management.
 Rehkamp Larson Architects, Inc.
Contractor: Terra Firma
Interior Designer: Kipling House Interiors
Photography: B2 Photography
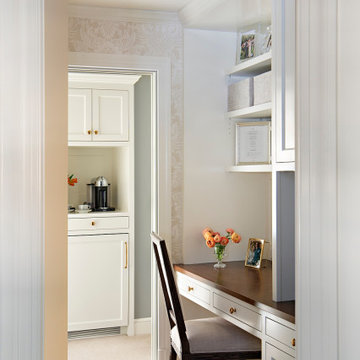
Home office - small traditional built-in desk wallpaper home office idea in Minneapolis
Home office - small traditional built-in desk wallpaper home office idea in Minneapolis
2