
Search results for "Rectify" in Home Design Ideas
 Rehkamp Larson Architects, Inc.
Contractor: JS Johnson & Associates
Interior Designer: Kipling House Interiors
Photography: B2 Photography
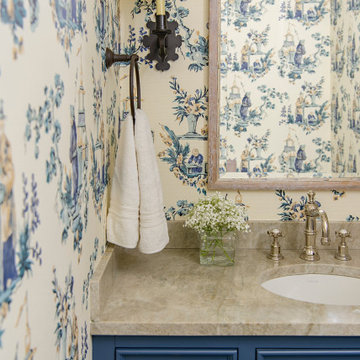
Powder room - traditional wallpaper powder room idea in Minneapolis with blue cabinets, an undermount sink and a built-in vanity
Powder room - traditional wallpaper powder room idea in Minneapolis with blue cabinets, an undermount sink and a built-in vanity
 Rehkamp Larson Architects, Inc.
Contractor: Terra Firma
Interior Designer: Kipling House Interiors
Photography: B2 Photography
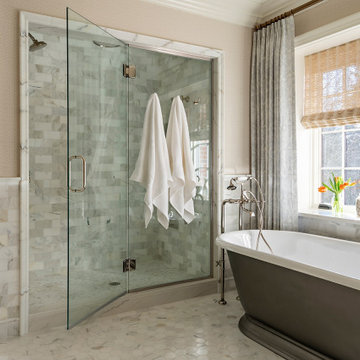
Elegant master freestanding bathtub photo in Minneapolis with a hinged shower door
Elegant master freestanding bathtub photo in Minneapolis with a hinged shower door

Find the right local pro for your project

 Rehkamp Larson Architects, Inc.
Contractor: Terra Firma
Interior Designer: Kipling House Interiors
Photography: B2 Photography
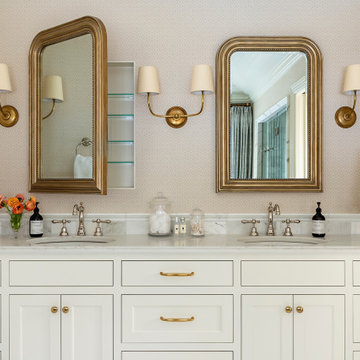
Inspiration for a timeless master double-sink and wallpaper bathroom remodel in Minneapolis with recessed-panel cabinets, white cabinets and a built-in vanity
Inspiration for a timeless master double-sink and wallpaper bathroom remodel in Minneapolis with recessed-panel cabinets, white cabinets and a built-in vanity


 Rehkamp Larson Architects, Inc.
Contractor: Terra Firma
Interior Designer: Kipling House Interiors
Photography: B2 Photography
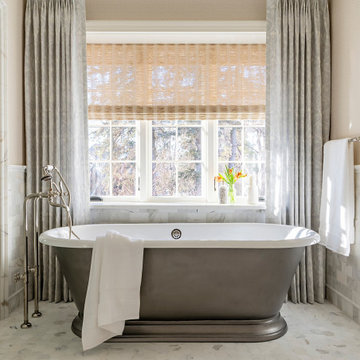
Inspiration for a timeless master freestanding bathtub remodel in Minneapolis with a hinged shower door
Inspiration for a timeless master freestanding bathtub remodel in Minneapolis with a hinged shower door
 Rehkamp Larson Architects, Inc.
Contractor: Terra Firma
Interior Designer: Kipling House Interiors
Photography: B2 Photography
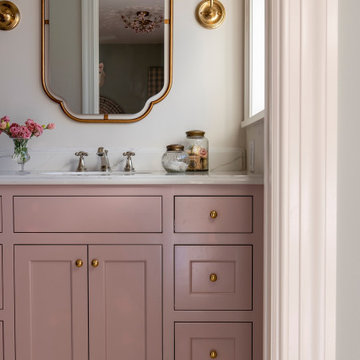
Elegant single-sink and wallpaper bathroom photo in Minneapolis with recessed-panel cabinets and a built-in vanity
Elegant single-sink and wallpaper bathroom photo in Minneapolis with recessed-panel cabinets and a built-in vanity
 Rehkamp Larson Architects, Inc.
Contractor: Terra Firma
Interior Design: Kipling House Interiors
Photography: B2 Photography
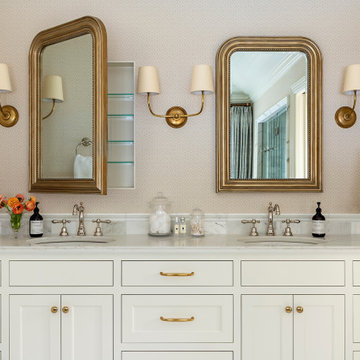
Example of a classic master double-sink bathroom design in Minneapolis with recessed-panel cabinets, white cabinets and a built-in vanity
Example of a classic master double-sink bathroom design in Minneapolis with recessed-panel cabinets, white cabinets and a built-in vanity
 Rehkamp Larson Architects, Inc.
Contractor: Terra Firma
Interior Design: Kipling House Interiors
Photography: B2 Photography
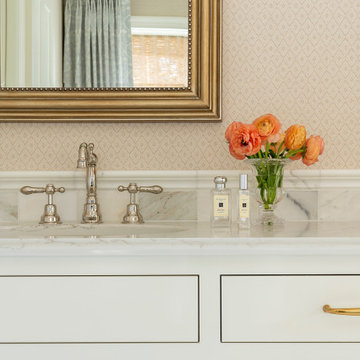
Bathroom - traditional master double-sink bathroom idea in Minneapolis with recessed-panel cabinets, white cabinets and a built-in vanity
Bathroom - traditional master double-sink bathroom idea in Minneapolis with recessed-panel cabinets, white cabinets and a built-in vanity


 7th House Interiors
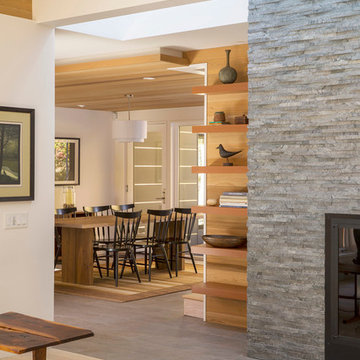
Small danish master white tile and subway tile ceramic tile, black floor and double-sink alcove shower photo in Tampa with flat-panel cabinets, brown cabinets, a one-piece toilet, white walls, a vessel sink, quartz countertops, a hinged shower door, white countertops, a niche and a freestanding vanity
 Rehkamp Larson Architects, Inc.
Contractor: Terra Firma
Interior Designer: Kipling House Interiors
Photography: B2 Photography
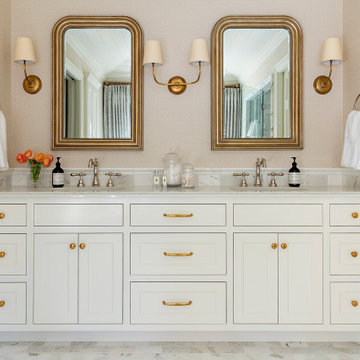
Example of a classic master double-sink and wallpaper bathroom design in Minneapolis with recessed-panel cabinets, white cabinets and a built-in vanity
Example of a classic master double-sink and wallpaper bathroom design in Minneapolis with recessed-panel cabinets, white cabinets and a built-in vanity
 Sheila Rich Interiors, LLC
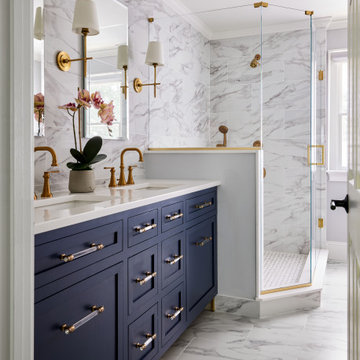
The primary bathroom continues the theme of refined comfort with a navy blue vanity accented by Lucite and brass hardware, adding a bold yet elegant contrast. Soft gold fixtures, hardware, and sconces complement the large porcelain wall tiles, which extend into the spacious angled shower for a seamless, luxurious effect. Matching floor tiles unify the space, while double sinks and mirrored medicine cabinets offer convenience and functionality without sacrificing style. The original bathtub was replaced by a shower with a low curb, a seat, and blocking for future grab bars. The matte tile on the shower floor is non-slip.
 Fairview Custom Homes
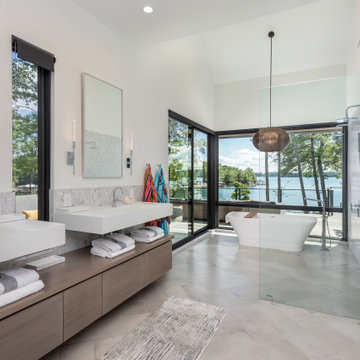
Freestanding bathtub - large contemporary master porcelain tile porcelain tile, beige floor, double-sink and vaulted ceiling freestanding bathtub idea with flat-panel cabinets, brown cabinets, a one-piece toilet, white walls, an integrated sink, white countertops and a floating vanity
 Rehkamp Larson Architects, Inc.
Contractor: Terra Firma
Interior Designer: Kipling House Interiors
Photography: B2 Photography
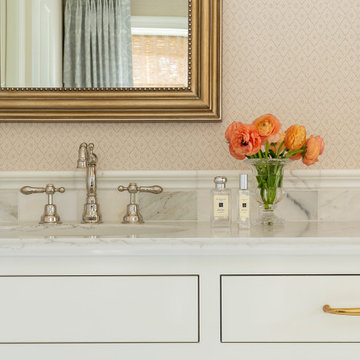
Elegant master double-sink and wallpaper bathroom photo in Minneapolis with recessed-panel cabinets, white cabinets and a built-in vanity
Elegant master double-sink and wallpaper bathroom photo in Minneapolis with recessed-panel cabinets, white cabinets and a built-in vanity

Inspiration for a mid-sized contemporary built-in desk medium tone wood floor home office remodel with yellow walls and no fireplace

 The Tile Shop
Experience the beauty of the outdoors inside your home with the Copper Rust Collection. The color tones are bold and unique, which include rich aubergine, deep burgundy, and
russet hues on a backdrop of graphite grey. This rustic stone adds a natural texture, bringing depth and dimension to any
space to make a definitive statement.

 Anthony Wilder Design/Build, Inc.
We designed a three season room with removable window/screens and a large sliding screen door. The Walnut matte rectified field tile floors are heated, We included an outdoor TV, ceiling fans and a linear fireplace insert with star Fyre glass. Outside, we created a seating area around a fire pit and fountain water feature, as well as a new patio for grilling.

 Sweetlake Interior Design LLC
This amazing bathroom was renovated to have a modern flare. The tile is a shiny gray porcelain that has a rectified edge so it could be butted up tight and the grout lines minimal. My client had previously chosen this tile throughout her home. The Graff Luna freestanding tub filler is mounted on a floating glass mosaic tiled wall. We relocated the tub. Instead of saw cutting into the slab floor we built a platform to hide the plumbing that the tub rests on. The floating vanity cabinets are made of laminate beautifully displaying the quartz countertop with a straight 3" mitered edge. The sides of the countertops drop to the floor on each side of the cabinet, known as a waterfall edge. My client and I designed a cut in wave on the tiled floor leading into the shiny white shower with a floating white quartz bench seat. We built in custom planters made from the quartz countertop material that balance out each side of the floating tub wall in the center of the bathroom. I must say, throughout this design process my client was involved the entire time. She played an integral role in selecting the amazing fixtures seen in this master bathroom remodel. She needed help with the layout so she reached out to us. As you can see in the results we collaborated well together. It was pleasure to work with a client who has such exquisite taste.
3