
Search results for "Recursos reduction" in Home Design Ideas
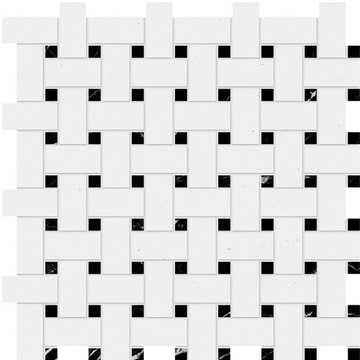
 StoneTileDepot
Mosaics are quite popular among homeowners and business owners alike because of their beauty, sophistication, and variety. You can also install artistic mosaic floors in your living room to enhance its appearance. You can place them anywhere in your house or commercial space that needs a visual uplift. They are versatile and bring about a sense of purity and hygiene in any space, be it a residential or business area.
At StonetileDepot, we offer a plethora of styles and shades in mosaic tiles. Ranging from the sophisticated and conventional Royal Beige and the Calacatta T-Honed marble mosaics to the chic and trendy Balastina Honed basalt mosaic, we have everything to meet your specific preferences, needs, and budget.
 Vladimir Radutny Architects
Mike Schwartz
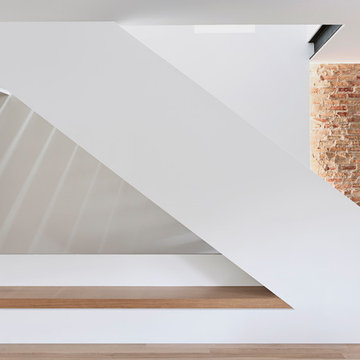
Example of a minimalist straight staircase design in Chicago
Example of a minimalist straight staircase design in Chicago
 Maraya Interior Design

New Moroccan Villa on the Santa Barbara Riviera, overlooking the Pacific ocean and the city. In this terra cotta and deep blue home, we used natural stone mosaics and glass mosaics, along with custom carved stone columns. Every room is colorful with deep, rich colors. In the master bath we used blue stone mosaics on the groin vaulted ceiling of the shower. All the lighting was designed and made in Marrakesh, as were many furniture pieces. The entry black and white columns are also imported from Morocco. We also designed the carved doors and had them made in Marrakesh. Cabinetry doors we designed were carved in Canada. The carved plaster molding were made especially for us, and all was shipped in a large container (just before covid-19 hit the shipping world!) Thank you to our wonderful craftsman and enthusiastic vendors!
Project designed by Maraya Interior Design. From their beautiful resort town of Ojai, they serve clients in Montecito, Hope Ranch, Santa Ynez, Malibu and Calabasas, across the tri-county area of Santa Barbara, Ventura and Los Angeles, south to Hidden Hills and Calabasas.
Architecture by Thomas Ochsner in Santa Barbara, CA
Find the right local pro for your project

 Alpine Flooring and Design
Entryway - transitional medium tone wood floor and brown floor entryway idea in Philadelphia
 Uson Tile Solutions LLC
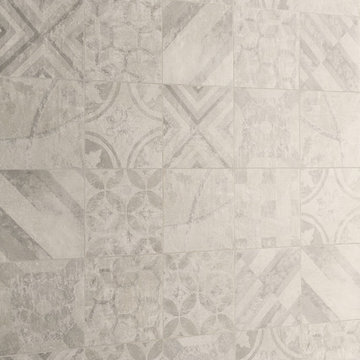
Emil Kotto is a porcelain tile collection that creates extremely attractive contemporary interiors thanks to the timeless beauty of clay. Kotto highlights the variation that originates from the transformed clay to create a product that has its own personality, style, and warmth suitable for any interior space. Shown here in Calce Deco Art.

 wallsandmurals
"3D wallpaper ideas and 3d wall coverings are modern wallpaper ideas that create a unique perspective on the interior wall they are installed upon. A pattern wallpaper creator can use 3d wallpaper for wallsto create illusion of space in any home decor. Black and white wallpaper pattern and black wallpaper for walls are the most common color applications you would find a 3D wall paper in. You can order 3d wallpaper from our wallpaper warehouse and create custom wallpaper for walls using the wallpaper creator option. All our wallpapers are easy to install and can be ordered as a diy wallpaper online. Walls and murals offers free shipping of the wallpaper designs."
https://www.wallsandmurals.com/3d-wallpaper
 Todd Construction
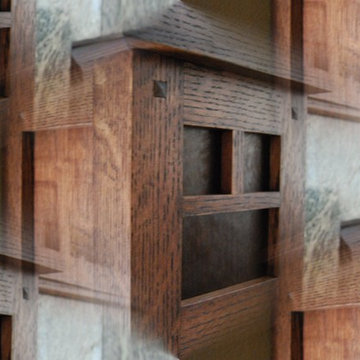
This is a picture of the same Mission style fireplace mantle/surround shown below, except I decided to have some fun with it by taking a picture I took of the top of one of the legs and tiling the picture. It gives a little more detail of the project, plus is kind of a neat effect.
photo by Todd Construction

 CnS Contracting LLC
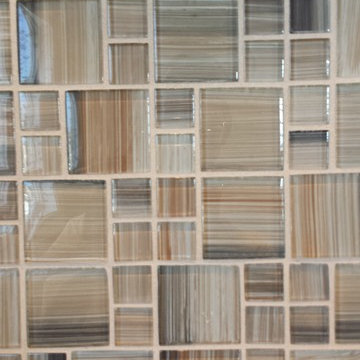
Master Bathroom Shower wall tile
Alcove shower - mid-sized coastal master green tile and glass tile pebble tile floor alcove shower idea in New York with an integrated sink, recessed-panel cabinets, beige cabinets, solid surface countertops, a one-piece toilet and gray walls
Alcove shower - mid-sized coastal master green tile and glass tile pebble tile floor alcove shower idea in New York with an integrated sink, recessed-panel cabinets, beige cabinets, solid surface countertops, a one-piece toilet and gray walls



 Apartment 46 for the Home
A vaulted ceiling with a skylight was created above the bath tub to provide natural light during the day and a view of the stars at night.
Small transitional 3/4 beige tile and stone tile alcove bathtub photo in San Francisco with an undermount sink, furniture-like cabinets, medium tone wood cabinets, granite countertops, a two-piece toilet and gray walls
Small transitional 3/4 beige tile and stone tile alcove bathtub photo in San Francisco with an undermount sink, furniture-like cabinets, medium tone wood cabinets, granite countertops, a two-piece toilet and gray walls



 CLR Design Services, Inc.
Corner shower - large contemporary master marble floor and gray floor corner shower idea in Houston with shaker cabinets, white cabinets, multicolored walls, an undermount sink, quartz countertops, a hinged shower door and gray countertops



 Kimberley Kay Interiors
Quiana Marie Photography
Hunter Green Benjamin Moore Paint
Matte White Hexagon Backsplash
Example of a small eclectic single-wall open concept kitchen design in San Francisco with a double-bowl sink, recessed-panel cabinets, green cabinets, granite countertops, white backsplash, porcelain backsplash, stainless steel appliances and no island
Example of a small eclectic single-wall open concept kitchen design in San Francisco with a double-bowl sink, recessed-panel cabinets, green cabinets, granite countertops, white backsplash, porcelain backsplash, stainless steel appliances and no island

 Kitchen & Bath Gallery
The hardware is a square bar pull from Top Knobs in polished chrome.
Kyle J Caldwell Photography
Staircase - large transitional l-shaped staircase idea in Boston with a farmhouse sink, white cabinets, stainless steel appliances, an island and shaker cabinets
Staircase - large transitional l-shaped staircase idea in Boston with a farmhouse sink, white cabinets, stainless steel appliances, an island and shaker cabinets
 Robert Elliott Custom Homes
Situated on one of the most prestigious streets in the distinguished neighborhood of Highland Park, 3517 Beverly is a transitional residence built by Robert Elliott Custom Homes. Designed by notable architect David Stocker of Stocker Hoesterey Montenegro, the 3-story, 5-bedroom and 6-bathroom residence is characterized by ample living space and signature high-end finishes. An expansive driveway on the oversized lot leads to an entrance with a courtyard fountain and glass pane front doors. The first floor features two living areas — each with its own fireplace and exposed wood beams — with one adjacent to a bar area. The kitchen is a convenient and elegant entertaining space with large marble countertops, a waterfall island and dual sinks. Beautifully tiled bathrooms are found throughout the home and have soaking tubs and walk-in showers. On the second floor, light filters through oversized windows into the bedrooms and bathrooms, and on the third floor, there is additional space for a sizable game room. There is an extensive outdoor living area, accessed via sliding glass doors from the living room, that opens to a patio with cedar ceilings and a fireplace.

 Regenesis Ecological Design
Garden arbor with an established Wysteria vine shades the patio.
This is an example of a mid-sized contemporary shade front yard formal garden.
This is an example of a mid-sized contemporary shade front yard formal garden.
 Custom Surface Solutions
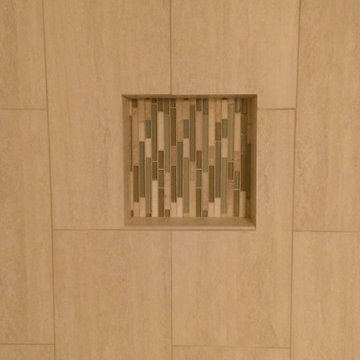
Custom Surface Solutions (www.css-tile.com) - Owner Craig Thompson (512) 430-1215. This project shows new 12 x 24 tile installed vertically with offset layout pattern on wall and floor. Includes shower box with linear glass accent tile back and vertical glass accent band. Tile edges are finished with Schluter Jolly satin aluminum profile edge trim.
 Bobbi Alderfer/Lifestyle Design

Inspiration for a small transitional white tile porcelain tile, gray floor and single-sink alcove bathtub remodel in Chicago with gray cabinets, a one-piece toilet, an undermount sink, quartzite countertops, yellow countertops, a niche and a built-in vanity
7