
Search results for "Recycle" in Home Design Ideas
 Sarah Greenman
Photo: Sarah Greenman © 2013 Houzz

Inspiration for an eclectic detached greenhouse remodel in Austin
Inspiration for an eclectic detached greenhouse remodel in Austin
 Jennifer Ott Design
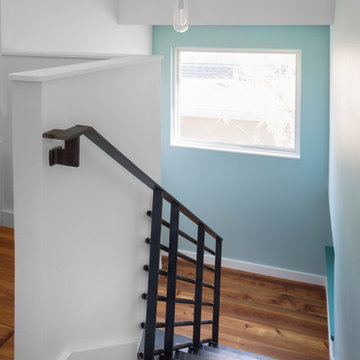
Newly constructed home located in the Zilker neighborhood of Austin. The existing bungalow on the property was deconstructed, with materials set aside for re-use in the new home. Goal of the project was to source exclusively from these existing materials, as well as materials salvaged from the homeowners' family ranch in West Texas. The remaining products and materials were sourced locally and made in the USA whenever possible, to lower the carbon footprint and support local manufacturers and artisans.
Architecture by Loop Design
Whit Preston, Photographer

 Fidelity General Contractors Inc.
Mid-century modern white tile claw-foot bathtub photo in Los Angeles with a pedestal sink
Find the right local pro for your project

Inspiration for a large rustic master medium tone wood floor bedroom remodel in Denver with beige walls, a corner fireplace and a stone fireplace
 FINNE Architects
Benjamin Benschneider

Example of a mid-sized minimalist galley light wood floor open concept kitchen design in Seattle with an undermount sink, flat-panel cabinets, medium tone wood cabinets, recycled glass countertops, gray backsplash, glass tile backsplash, stainless steel appliances and an island
Example of a mid-sized minimalist galley light wood floor open concept kitchen design in Seattle with an undermount sink, flat-panel cabinets, medium tone wood cabinets, recycled glass countertops, gray backsplash, glass tile backsplash, stainless steel appliances and an island

 Joanne Palmisano Design
A visually sumptuous idea book, showcasing an eclectic array of interior design possibilities using salvaged goods.
Following up on her celebrated first Salvage Secrets book, which Fine Homebuilding called “An invaluable first step in the salvage-for-design journey,” here salvage design guru Joanne Palmisano takes readers further, exploring a wealth of smaller-scale interior design and decor concepts.
Bottle caps turned into a kitchen backsplash, old bed springs reinvented as candle holders, and a recycled shipping container-turned-guesthouse are just a few examples of the innovative repurposing of second-hand items that readers will discover. From retro and modern to classic, “cottage,” and urban chic, Palmisano takes readers on a sumptuous visual journey featuring unique salvage ideas in an eclectic array of styles, for every room in the house—kitchens and dining rooms, bedrooms and bathrooms, living rooms and dens, and entryways and outdoor areas.
The journey continues with a sampling of cutting-edge retail spaces, hotels, cafes, and boutiques across the country that incorporate salvage into their designs, such as Industrie Denim in San Francisco, Stowe Mountain Lodge in Stowe, Vermont, and Rejuvenation in Portland. Profiles of thirteen “salvage success stories” are also included, showcasing the imaginative designs of creative homeowners. And lastly, fourteen easy, do-it-yourself projects are included at the back of the book (with step-by-step instructions), not to mention a comprehensive “Where to Find Salvage” resource section.
Packed with over 350 color photos, Salvage Secrets Design & Decor offers a trove of salvage ideas to inspire, proving that you need look no further than your local rebuild center, architectural salvage shop, or flea market to transform your living space.
Susan Teare Photography
Book: Salvage Secrets Design & Décor
Kitchen Design: Jane Coslick

Inspiration for a country l-shaped plywood floor kitchen remodel in Montreal with metallic backsplash, metal backsplash, white appliances and an island

Sponsored
Columbus, OH

Hope Restoration & General Contracting
Columbus Design-Build, Kitchen & Bath Remodeling, Historic Renovations
 Redwood Sheds

A compact shed for three refuse bins - a large garbage, recycling and green bin. A Cedar shake roof lends a classic look while providing durable water-proofing. Comes in two standards colours, and has lockable doors to keep raccoons away.

 Nanette Wong
Photo: Nanette Wong © 2014 Houzz
Example of a small eclectic men's medium tone wood floor closet design in San Francisco with open cabinets
Example of a small eclectic men's medium tone wood floor closet design in San Francisco with open cabinets



 Curtis Lumber Ballston Spa
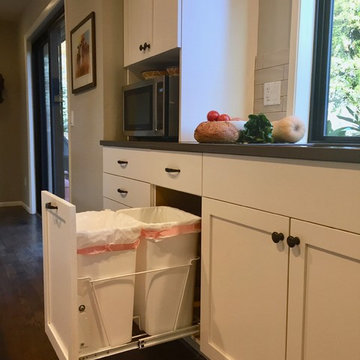
Under counter, in cabinet trash and recycling center makes for easy work and trash organization.
Inspiration for a mid-sized timeless ceramic tile kitchen remodel in New York with medium tone wood cabinets, stainless steel appliances, an undermount sink, flat-panel cabinets, multicolored backsplash, stone tile backsplash and an island
Inspiration for a mid-sized timeless ceramic tile kitchen remodel in New York with medium tone wood cabinets, stainless steel appliances, an undermount sink, flat-panel cabinets, multicolored backsplash, stone tile backsplash and an island

 Store with Style
This expansive garage cabinet system was custom designed for the homeowners specific needs. Including an extra large cabinet to hide trash cans, and a custom designed cabinet to house a retractable hose reel.

 Schoeman Construction
Island size5’x3’
Mid-sized elegant u-shaped ceramic tile eat-in kitchen photo in Tampa with a double-bowl sink, shaker cabinets, white cabinets, granite countertops, green backsplash, matchstick tile backsplash, stainless steel appliances and an island
Mid-sized elegant u-shaped ceramic tile eat-in kitchen photo in Tampa with a double-bowl sink, shaker cabinets, white cabinets, granite countertops, green backsplash, matchstick tile backsplash, stainless steel appliances and an island
Sponsored
Columbus, OH
Hope Restoration & General Contracting
Columbus Design-Build, Kitchen & Bath Remodeling, Historic Renovations
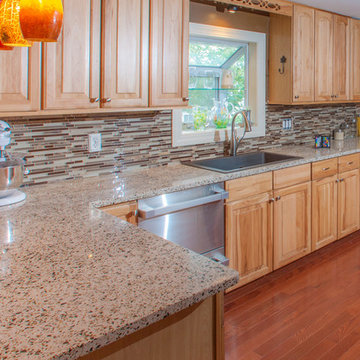

 Designer's Edge Kitchen & Bath
This active family purchased their home and began remodeling before moving in. The out-dated kitchen had oak cabinets and 4" orange tile on the countertops that had to go! (see before photos) It was replaced with a light and bright eat in kitchen. The expansive island provides ample counter space not only for baking and eating, but homework and crafts. Cabinetry with convenient access to blind corners, thoughtful layout for function and storage created a kitchen that is truly the heart of their home. The laundry room is clean and fresh with larger cabinets and a relocated laundry sink under the window. The family room fireplace was also updated with new surround and custom bookcases.
PHOTOS: Designer's Edge

 COSENTINO ARCHITECTURE, INC.
Main approach to covered front entry porch.
Color:
Recycled Glass SW 7747 by Sherwin-Williams
COSENTINO ARCHITECTURE INC.
Example of a mid-sized island style green one-story exterior home design in Miami
Example of a mid-sized island style green one-story exterior home design in Miami
 Redwood Sheds
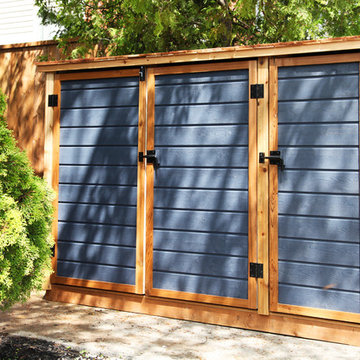
A compact shed for three refuse bins - a large garbage, recycling and green bin. A Cedar shake roof lends a classic look while providing durable water-proofing. Comes in two standards colours, and has lockable doors to keep raccoons away.

Sponsored
Columbus, OH

Snider & Metcalf Interior Design, LTD
Leading Interior Designers in Columbus, Ohio & Ponte Vedra, Florida
 Redwood Sheds

A Craftsmen-styled compact shed to fit garbage, recycling and green bins.
Small arts and crafts detached shed photo in Toronto
Small arts and crafts detached shed photo in Toronto
 Design Studio International
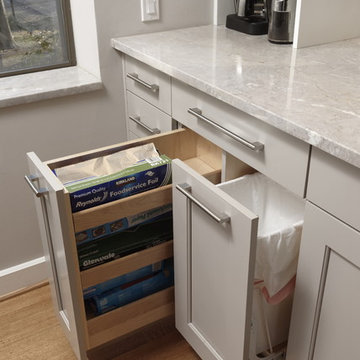
Trash and recycling are discretely hidden in a pull out cabinet, along with storage for other kitchen essentials.
Transitional galley medium tone wood floor and brown floor home design photo in DC Metro with an undermount sink, shaker cabinets, gray cabinets, quartzite countertops, gray backsplash, mosaic tile backsplash, stainless steel appliances, a peninsula and gray countertops
Transitional galley medium tone wood floor and brown floor home design photo in DC Metro with an undermount sink, shaker cabinets, gray cabinets, quartzite countertops, gray backsplash, mosaic tile backsplash, stainless steel appliances, a peninsula and gray countertops
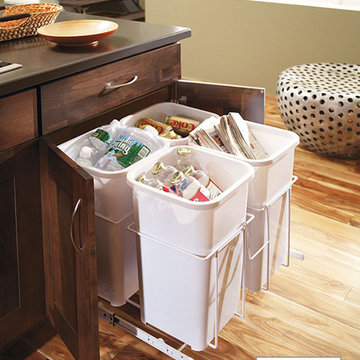
 Decora at The Home Depot
Be green, and be organized, too, with our four-bin recycling unit. Stowed out of sight, you can keep your kitchen looking clean.
3