
Search results for "Recycled" in Home Design Ideas
 'g' Green Design Center
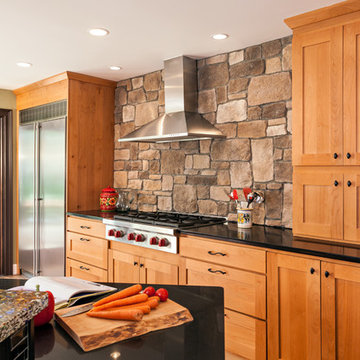
Textured Stone Backsplash - We created this transitional style kitchen for a client who loves color and texture. When she came to ‘g’ she had already chosen to use the large stone wall behind her stove and selected her appliances, which were all high end and therefore guided us in the direction of creating a real cooks kitchen. The two tiered island plays a major roll in the design since the client also had the Charisma Blue Vetrazzo already selected. This tops the top tier of the island and helped us to establish a color palette throughout. Other important features include the appliance garage and the pantry, as well as bar area. The hand scraped bamboo floors also reflect the highly textured approach to this family gathering place as they extend to adjacent rooms. Dan Cutrona Photography
 EcoArtisan Builders
Mark Letizia

A contemporary, full remodel of a 1970's spanish style home. Eco-friendly materials used, energy efficiency upgrade including whole house ventilation.
The exposed beams, doors and window frames were all finished to be a contemporary interpretation of weather barn wood.

Find the right local pro for your project
 Ornamental Gardens by Lisa
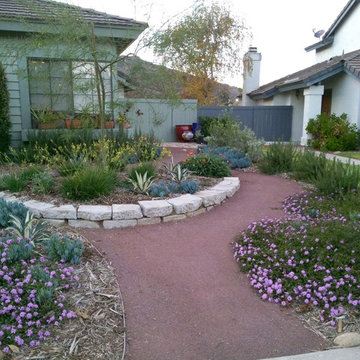
Front yard 1 year after installation. Senecio (Blue Chalk Sticks) pops against the variegated Agave.
Inspiration for a small southwestern drought-tolerant and full sun front yard garden path in San Diego.
Inspiration for a small southwestern drought-tolerant and full sun front yard garden path in San Diego.
 Urbana Design Studio

This charming kitchen remodel was designed to create a beautiful, functional and efficient space. We used sustainable bamboo cabinetry, Eurostone Countertops, recycled glass tile from Oceanside tile. Photo by Paul Schraub Photography
 Shannon Demma

Beautiful kitchen remodel that includes bamboo cabinets, recycled glass countertops, recycled glass tile backsplash, and many wonderful amenities for organizing.
 place architecture:design

Opening the wall between the existing living room and kitchen allows for an easy flow into the new kitchen addition. The sun-filled breakfast area offers an open view to the client's gardens and reconfigured terrace. The tall ceiling, that slopes upward, and the high windows create an abundance of day-light.
A new electrical outlet is placed in the kitchen floor, for phase two, if the client should decide to install a permanent island, in the future. In the meanwhile, a temporary island, with storage shelves under the countertop, was purchased. Another cost-saver is open-shelving instead of upper cabinets.

Sponsored
Columbus, OH

Snider & Metcalf Interior Design, LTD
Leading Interior Designers in Columbus, Ohio & Ponte Vedra, Florida
 EcoArtisan Builders
Patricia Bean
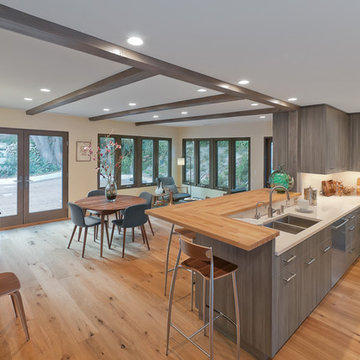
A contemporary, full remodel of a 1970's spanish style home. Eco-friendly materials used, energy efficiency upgrade including whole house ventilation.
The exposed beams, doors and window frames were all finished to be a contemporary interpretation of weather barn wood.
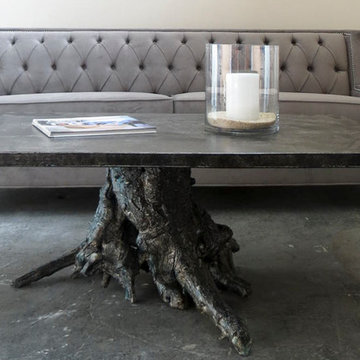
 Madera Home
The Lenwood Rustic Silver Coffee Table had a genuine 200 year old Elm wood stump as a base, paired with our light gray tufted sofa, it exudes downtown cool.

 GlassEco Surfaces by Fisher Recycling
Manufacturer of custom recycled glass counter tops and landscape glass aggregate. The countertops are individually handcrafted and customized, using 100% recycled glass and diverting tons of glass from our landfills. The epoxy used is Low VOC (volatile organic compounds) and emits no off gassing. The newest product base is a high density, UV protected concrete. We now have indoor and outdoor options. As with the resin, the concrete offer the same creative aspects through glass choices.
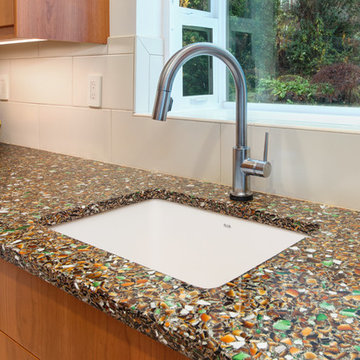
 Sitka Projects
Ash Creek Photography
Example of a trendy galley porcelain tile enclosed kitchen design in Portland with flat-panel cabinets, light wood cabinets, recycled glass countertops, white backsplash, no island, an undermount sink, porcelain backsplash and stainless steel appliances
Example of a trendy galley porcelain tile enclosed kitchen design in Portland with flat-panel cabinets, light wood cabinets, recycled glass countertops, white backsplash, no island, an undermount sink, porcelain backsplash and stainless steel appliances
 GlassEco Surfaces by Fisher Recycling
pbrickman
Inspiration for a mid-sized coastal u-shaped dark wood floor and brown floor eat-in kitchen remodel in Charleston with shaker cabinets, recycled glass countertops, blue backsplash, stainless steel appliances, an island, subway tile backsplash, a single-bowl sink and white cabinets
Inspiration for a mid-sized coastal u-shaped dark wood floor and brown floor eat-in kitchen remodel in Charleston with shaker cabinets, recycled glass countertops, blue backsplash, stainless steel appliances, an island, subway tile backsplash, a single-bowl sink and white cabinets

 Quality Tile Company, Inc.
Countertops: Element 1 1/4" polished Curava Recycled Glass Surfaces with a 4" x 1 1/4" backsplash
Supplied by Quality Tile Co., Inc.:
Tile: AKDO Stacked 2″ x 4″ Icelandic Blue (Clear & Frosted) and Modern Liner Icelandic Blue (Clear)
Sink: Serenity 3218 16 Gauge
Faucet: Blanco America 441405 Polished Chrome

Sponsored
Columbus, OH

Hope Restoration & General Contracting
Columbus Design-Build, Kitchen & Bath Remodeling, Historic Renovations

 MAC Reno Design Build LTD ( MAC Renovations)
A kitchen that had been remodel in the 80's required a facelift! The homeowner wanted the kitchen very bright with clean lines. With environmental impact being a concern as well, we installed recycled porcelain floor tile and glass countertops. Adding a touch of warmth with the natural maple completed this fresh modern look.
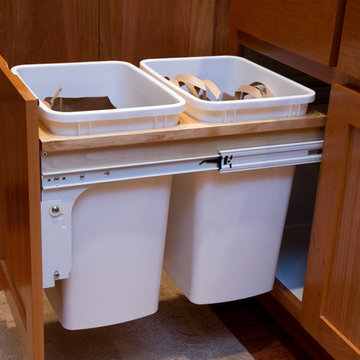
 All Phase Remodeling Inc

Pull out recycling and garbage bins
Example of a mid-sized classic u-shaped eat-in kitchen design in Portland with shaker cabinets, medium tone wood cabinets and an island
Example of a mid-sized classic u-shaped eat-in kitchen design in Portland with shaker cabinets, medium tone wood cabinets and an island
 MAC Reno Design Build LTD ( MAC Renovations)
A kitchen that had been remodel in the 80's required a facelift! The homeowner wanted the kitchen very bright with clean lines. With environmental impact being a concern as well, we installed recycled porcelain floor tile and glass countertops. Adding a touch of warmth with the natural maple completed this fresh modern look.
 Alexandra Immel Residential Design LLC
Alice Hayes Photography, Seattle

Mountain style home design photo in Seattle
Mountain style home design photo in Seattle
Sponsored
Columbus, OH
Hope Restoration & General Contracting
Columbus Design-Build, Kitchen & Bath Remodeling, Historic Renovations
 Infinite Home
Small transitional single-wall eat-in kitchen photo in Atlanta with a single-bowl sink, shaker cabinets, white cabinets, soapstone countertops, white backsplash, stone tile backsplash, black appliances and an island
 Manomin Resawn Timbers
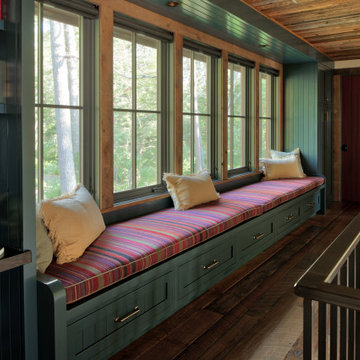
This charming upstairs reading nook features a long built in window seat with striped cushions, a cozy bookshelf, and a wall of windows overlooking the trees outside. Reclaimed Wood Trim frames the windows, Reclaimed Wood Paneling covers the ceiling, and Reclaimed Wood Flooring runs throughout the space, bringing natural texture and warmth into this inviting cabin retreat.
Every piece of reclaimed wood at Manomin Resawn Timbers is salvaged from 19th and early 20th century barns, factories, and warehouses, structures built during the Industrial Revolution from old growth hardwoods that grew slower and denser than the trees available today. Through our detailed process of denailing, kiln drying, and precision milling, that history is preserved and prepared for a new life in modern homes.
Whether you are a homebuilder, a home remodeling contractor, a homeowner, or a designer planning a space like this one, Manomin Resawn Timbers has reclaimed wood trim, paneling, and flooring to fit your vision. Visit our showroom in Hugo, MN or reach out to us with a call or a message to discover the antique charm of reclaimed wood.
 Home Design Gallery

Example of a mid-sized classic l-shaped dark wood floor eat-in kitchen design in Other with a double-bowl sink, raised-panel cabinets, dark wood cabinets, granite countertops, beige backsplash, ceramic backsplash, stainless steel appliances and an island
44