
Search results for "Recycling" in Home Design Ideas

 Jennifer Ott Design
Whit Preston, Photographer
Bathroom - contemporary bathroom idea in Austin with flat-panel cabinets, blue cabinets and gray countertops
Bathroom - contemporary bathroom idea in Austin with flat-panel cabinets, blue cabinets and gray countertops
 Jennifer Ott Design
Whit Preston, Photographer
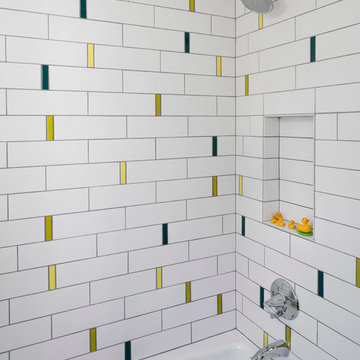
Example of a trendy multicolored tile bathroom design in Austin
Example of a trendy multicolored tile bathroom design in Austin

 Sustainable Functional Art
Mosaic surfboard shower
Handcut glass on repurposed surfboard
Beach style outdoor shower deck photo in Other
Beach style outdoor shower deck photo in Other
Find the right local pro for your project
 Jennifer Ott Design
Whit Preston, Photographer

Inspiration for a contemporary concrete floor home yoga studio remodel in Austin with white walls
Inspiration for a contemporary concrete floor home yoga studio remodel in Austin with white walls




 LJS Design Inc
This Cardiff Family Kitchen is designed to be a fun central meeting place for many of the days activities. The french doors give everyone direct access to the exterior patio and ocean breezes. while the large picture window overlooks a more intimate patio that holds the spa. The large chefs range serves to be flexible enough to prepare large dinners for entertaining many or everyday family dinners. The center prep island counter suits this floor plan well as it redirects traffic out of the cooking zone while keeping everyone close enough for conversation.

Sponsored
Columbus, OH

Hope Restoration & General Contracting
Columbus Design-Build, Kitchen & Bath Remodeling, Historic Renovations

 Grassroots Design & Build Inc.
JVL Photography
Example of a small trendy single-wall light wood floor dedicated laundry room design in Ottawa with flat-panel cabinets, white cabinets, wood countertops, gray walls, a side-by-side washer/dryer and beige countertops
Example of a small trendy single-wall light wood floor dedicated laundry room design in Ottawa with flat-panel cabinets, white cabinets, wood countertops, gray walls, a side-by-side washer/dryer and beige countertops

 COSENTINO ARCHITECTURE, INC.
Main approach to covered front entry porch.
Color:
Recycled Glass SW 7747 by Sherwin-Williams
COSENTINO ARCHITECTURE INC.
Example of a mid-sized island style green one-story exterior home design in Miami
Example of a mid-sized island style green one-story exterior home design in Miami
 Brinton Brosius Inc

Inspiration for a large transitional u-shaped light wood floor and white floor enclosed kitchen remodel in New York with an undermount sink, flat-panel cabinets, distressed cabinets, recycled glass countertops, white backsplash, ceramic backsplash, stainless steel appliances, an island and white countertops
 GlassEco Surfaces by Fisher Recycling

Large beach style l-shaped dark wood floor open concept kitchen photo in Charleston with an undermount sink, white cabinets, recycled glass countertops, blue backsplash, black appliances and an island

 Designs for Living by Wendy, LLC
Eric Roth
Eat-in kitchen - mid-sized transitional u-shaped cork floor eat-in kitchen idea in Jacksonville with recessed-panel cabinets, dark wood cabinets, an island, marble countertops and green countertops
Eat-in kitchen - mid-sized transitional u-shaped cork floor eat-in kitchen idea in Jacksonville with recessed-panel cabinets, dark wood cabinets, an island, marble countertops and green countertops
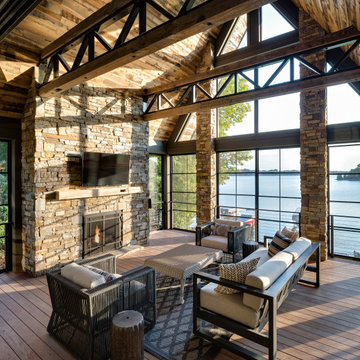
 Manomin Resawn Timbers
This dramatic vaulted lake room centers on a soaring stacked stone fireplace, framed by exposed steel trusses and walls of windows overlooking the water beyond. Reclaimed Wood Timbers span the ceiling in bold beams, Reclaimed Wood Paneling covers the vaulted ceiling surface, and a Reclaimed Wood Mantel spans the stone fireplace surround, bringing natural texture and warmth into this striking, contemporary retreat.
Every piece of reclaimed wood at Manomin Resawn Timbers is salvaged from 19th and early 20th century barns, factories, and warehouses, structures built during the Industrial Revolution from old growth hardwoods that grew slower and denser than the trees available today. Through our detailed process of denailing, kiln drying, and precision milling, that history is preserved and prepared for a new life in modern homes.
Whether you are a homebuilder, a home remodeling contractor, a homeowner, or a designer planning a space like this one, Manomin Resawn Timbers has reclaimed wood timbers, paneling, and mantels to fit your vision. Visit our showroom in Hugo, MN or reach out to us with a call or a message to discover the antique charm of reclaimed wood.

Sponsored
Columbus, OH

Snider & Metcalf Interior Design, LTD
Leading Interior Designers in Columbus, Ohio & Ponte Vedra, Florida



 Penny Lane Home Builders, LLC
Kitchen with custom steel cabinets and pallet wood inserts
Photography by Lynn Donaldson
Open concept kitchen - large industrial galley concrete floor open concept kitchen idea in Other with distressed cabinets, stainless steel appliances, an island, a double-bowl sink, recycled glass countertops, metallic backsplash and open cabinets
Open concept kitchen - large industrial galley concrete floor open concept kitchen idea in Other with distressed cabinets, stainless steel appliances, an island, a double-bowl sink, recycled glass countertops, metallic backsplash and open cabinets
 GlassEco Surfaces by Fisher Recycling
Manufacturer of custom recycled glass counter tops and landscape glass aggregate. The countertops are individually handcrafted and customized, using 100% recycled glass and diverting tons of glass from our landfills. The epoxy used is Low VOC (volatile organic compounds) and emits no off gassing. The newest product base is a high density, UV protected concrete. We now have indoor and outdoor options. As with the resin, the concrete offer the same creative aspects through glass choices.

 Copper Sky Design + Remodel
The homeowners of a 1930s Tudor in East Atlanta Village envisioned a colorful renovation that blended original charm with modern updates. The creative couple, who cherish antiques and quirky collectibles, aimed to preserve the home's historic layout and architectural elements. The overall color palette and aesthetic was inspired by their grandmother's fine China collection.
The renovation encompassed the kitchen, mudroom, breakfast nook, living room, bar, powder room, and primary bathroom. Copper Sky Design + Remodel placed emphasis on integrating color, patterns, and specialty details to honor the home's history while reflecting the homeowners' unique style.
Key design choices included retaining the functional galley kitchen, featuring a dishrack over the sink to display the clients' depression-era glass and antique China. Floral cutouts on cabinet doors and refrigerator panels, reminiscent of the 1930s, were incorporated. A scalloped built-in cabinet in the butler’s pantry, designed to fit a niche previously housing an original piece, ties into the brass scalloped hood in the kitchen. The mudroom and butler’s pantry cabinets also feature a scallop motif.
Custom mosaic floor tiles, typical of the 1930s, required meticulous planning and execution. The 2” hexagon mosaic tile pattern in the kitchen, mudroom, and butler’s pantry was digitally designed and hand-laid on site. The primary bathroom's wall tile pattern demanded precision, resulting in a symmetrical and stunning design.
The primary bathroom was expanded to include a Japanese-style soaking tub and a bidet within its modest 10’ x 9’ size. The powder room, though small, is vibrant with “Dinosauria” wallpaper, Tiffany-style lighting, and a square mosaic tile floor.
This thoughtful renovation preserved the Tudor's historical integrity while infusing it with the homeowners' vibrant aesthetic, creating a harmonious blend of past and present.
Sponsored
Columbus, OH
Hope Restoration & General Contracting
Columbus Design-Build, Kitchen & Bath Remodeling, Historic Renovations

 Bay Tree Design, Inc.
This is an example of a mid-sized contemporary side yard gravel and wood fence landscaping in San Francisco with a pergola.

 Holder Parlette Architecture + Landscapes
Inspiration for a large transitional u-shaped light wood floor and brown floor open concept kitchen remodel in San Francisco with an undermount sink, shaker cabinets, blue cabinets, stone slab backsplash, stainless steel appliances, an island, marble countertops and white backsplash
 Business_Name_Placeholder
photography by Matthew Placek

Mid-sized elegant light wood floor kitchen photo in New York with yellow cabinets, recycled glass countertops, white backsplash, colored appliances, an island, glass-front cabinets, subway tile backsplash and yellow countertops
Mid-sized elegant light wood floor kitchen photo in New York with yellow cabinets, recycled glass countertops, white backsplash, colored appliances, an island, glass-front cabinets, subway tile backsplash and yellow countertops
3