
Search results for "Red arrow" in Home Design Ideas

 Jameson Design Group
Walking down the stairs will lead you to the master bedroom which features floor to ceiling custom cabinets at the bed wall, deep drawers below the platform wall, and custom closet with sliding doors. Access to all of the cabinets was a must, even at the tippy top, so we designed a library ladder that could be used on the closet or bed side, with a central resting place between the windows when not in use. The overall aesthetic is warm, clean and minimal, with white cabinets, stained European white oak floors, and matte black hardware. An accent wall of Cavern Home wallpaper adds interest and ties the finishes of the room together.
Interior Design by Jameson Interiors.
Photo by Andrea Calo.

 Armina Interiors
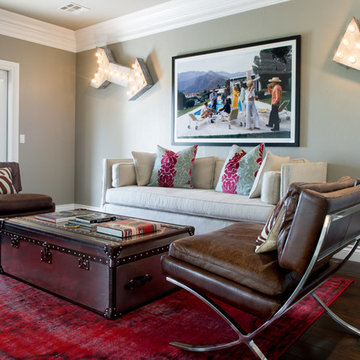
This teen bedroom has plenty of space to sleep, study or chill. The room reflects the resident's love for baseball and incorporates industrial accents and furniture to give it a more grown-up feel. The room offers lighting options overhead with a baseball light fixture, reading lamps on the desk, a lamp above the couch or a little ambiance lighting from the wall-mounted arrow.
Photography by: Martin Vecchio

 Union of Art, Inc
Michelle Pullman
Mid-sized 1950s gender-neutral medium tone wood floor nursery photo in Los Angeles with white walls
Mid-sized 1950s gender-neutral medium tone wood floor nursery photo in Los Angeles with white walls
 Orren Pickell Building Group

This bunk room is perfect for the grandkids. Cathedral ceiling, green shiplap walls, blue dressers, and colorful bedding.
Kids' room - large craftsman gender-neutral carpeted and beige floor kids' room idea in Chicago with green walls
Kids' room - large craftsman gender-neutral carpeted and beige floor kids' room idea in Chicago with green walls
 Fedewa Custom Works

Awesome little house with an awesome kitchen. House is built by Sustainable Building Solutions. Cabinets were made by Fedewa Custom Works. They are a shaker style, painted "arrow root" by ML Campbell.
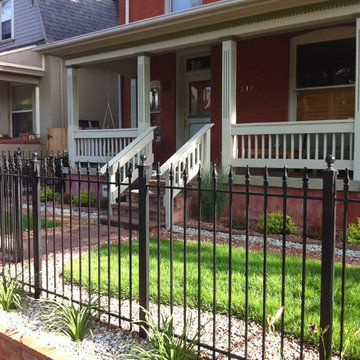
 PermaScapes Unlimited Inc
Completed softscape elements - irrigation system (sprays/drip), rock/perennial beds and small sod areas. Reduced use of sod saves water and adds interest making this a transitional garden displaying aspects of traditional design and some elements of xeriscaping.
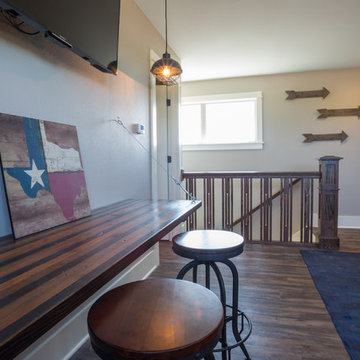
 Ironwood Master Crafters
Jerod Foster
Arts and crafts gender-neutral vinyl floor kids' room photo in Austin with gray walls
Arts and crafts gender-neutral vinyl floor kids' room photo in Austin with gray walls
 Union of Art, Inc
Michelle Pullman
Example of a mid-sized 1950s gender-neutral medium tone wood floor nursery design in Los Angeles with white walls
Example of a mid-sized 1950s gender-neutral medium tone wood floor nursery design in Los Angeles with white walls

 Bella Vista Company
Shoot2Sell
Bella Vista Company
This home won the NARI Greater Dallas CotY Award for Entire House $750,001 to $1,000,000 in 2015.
Inspiration for a large mediterranean formal and open concept terra-cotta tile living room remodel in Dallas with beige walls, a standard fireplace, a stone fireplace and no tv
Inspiration for a large mediterranean formal and open concept terra-cotta tile living room remodel in Dallas with beige walls, a standard fireplace, a stone fireplace and no tv
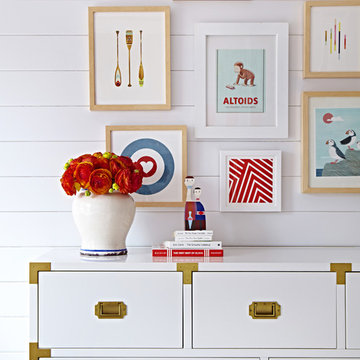
 Chango
Interior Architecture, Interior Design, Art Curation, and Custom Millwork & Furniture Design by Chango & Co.
Construction by Siano Brothers Contracting
Photography by Jacob Snavely
See the full feature inside Good Housekeeping

 Bella Vista Company
Shoot2Sell
Bella Vista Company
This home won the NARI Greater Dallas CotY Award for Entire House $750,001 to $1,000,000 in 2015.

Inspiration for a large mediterranean u-shaped terra-cotta tile eat-in kitchen remodel in Dallas with an undermount sink, shaker cabinets, distressed cabinets, quartz countertops, multicolored backsplash, porcelain backsplash, stainless steel appliances and an island
Inspiration for a large mediterranean u-shaped terra-cotta tile eat-in kitchen remodel in Dallas with an undermount sink, shaker cabinets, distressed cabinets, quartz countertops, multicolored backsplash, porcelain backsplash, stainless steel appliances and an island

 Crisp Architects
Laundry room with subway tiles, concrete countertop, sink, and washer and dryer side by side.
Photographer: Rob Karosis
Large cottage l-shaped slate floor and black floor utility room photo in New York with shaker cabinets, white cabinets, white walls, a side-by-side washer/dryer, black countertops and an undermount sink
Large cottage l-shaped slate floor and black floor utility room photo in New York with shaker cabinets, white cabinets, white walls, a side-by-side washer/dryer, black countertops and an undermount sink
 Union of Art, Inc
Michelle Pullman
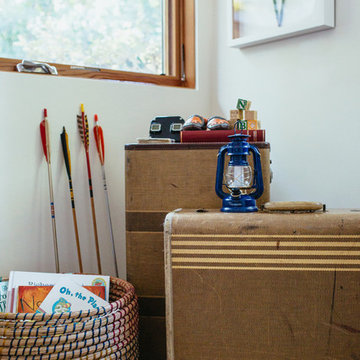
Inspiration for a mid-sized 1960s gender-neutral medium tone wood floor nursery remodel in Los Angeles with white walls
Inspiration for a mid-sized 1960s gender-neutral medium tone wood floor nursery remodel in Los Angeles with white walls

 Michael Greenberg & Associates
Huge victorian gray three-story wood exterior home idea in New York with a gambrel roof


 Bella Vista Company
Shoot2Sell
Bella Vista Company
This home won the NARI Greater Dallas CotY Award for Entire House $750,001 to $1,000,000 in 2015.
Large tuscan beige two-story stucco exterior home photo in Dallas
Large tuscan beige two-story stucco exterior home photo in Dallas
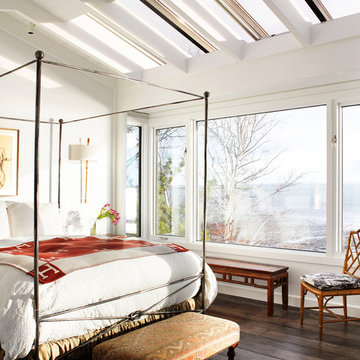
 Segerson Builders
Transitional bedroom with four post bed frame, skylights and ocean views of long island sound.
Mid-sized elegant master dark wood floor bedroom photo in Other with white walls
Mid-sized elegant master dark wood floor bedroom photo in Other with white walls

 Huettl Landscape Architecture
Marion Brenner
Photo of a large modern drought-tolerant backyard retaining wall landscape in San Francisco with decking.
Photo of a large modern drought-tolerant backyard retaining wall landscape in San Francisco with decking.

2