
Search results for "Red arrow" in Home Design Ideas
 Jacobson Construction
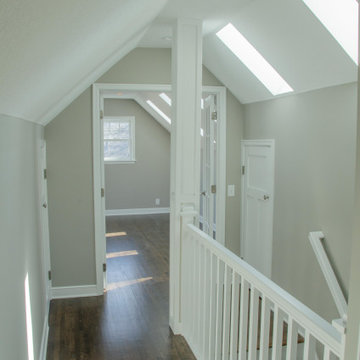

We Minnesotans understand that winters can be long, cold, and dark. Sunshine is a precious commodity in the middle of February. We designed the second-floor addition to let the sunshine in and make this the brightest room in the home.
Two skylights were added to the stair well, with three more in the new addition.
The second-floor landing was extended into the new space. Following the home’s existing architecture, this new 300 sq. ft. room features dormers with high-efficiency windows. Additional storage was created with several built-in closets in both the hallway and the addition.
These photos were taken in March. With all the skylights facing the South, you can imagine how bright this room will be year-round.
The remodeled staircase leads to the second floor and the new addition. The stair's risers, handrail, and banister are white, a master design detail that flows from the first floor to the second.
The stair treads and new room flooring are constructed with 1 ½ inch solid Red Oak, an excellent choice that soaks up sunshine and offers a complement to the light gray walls and white trim and accents.
I hate dusting. Doesn't everyone? The arrow above points to a place where dust can collect on mission-style railings, right at the crevice of the bottom of the stair railing. That severe crack makes it difficult to clean. On my projects (like the one above), the bottom rail straightens out and then connects to the banister at a right angle, eliminating the dust trap which is always hard to reach!

 The Organizing Store
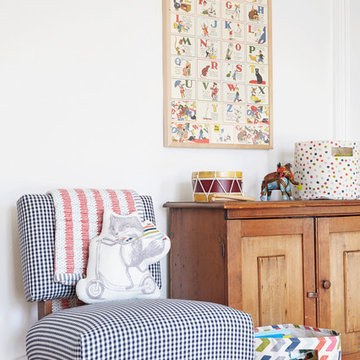
Inspiration for a mid-sized contemporary gender-neutral playroom remodel in San Francisco
Find the right local pro for your project
 ED Enterprises, Inc.
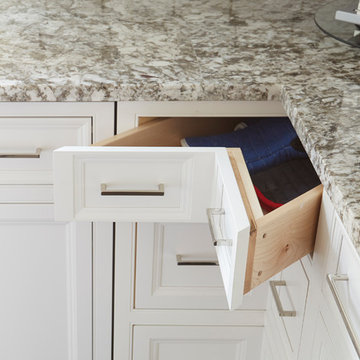
The owner's goal was to remove their existing soffits and allow the wall cabinets to be stacked to the ceiling for increased storage. They were finished with beautiful crown molding. A new vent was installed between the floors joists to allow for the new chimney-style hood.
Pendant Lights and recessed lights were installed.
The old tile floor was removed. New Red Oak flooring was installed and stained dark to add contrast to he white cabinets.
General Contractor / Remodel: E D Enterprises, Inc.
Michael Alan Kaskel Photography
 Jacobson Construction
We Minnesotans understand that winters can be long, cold, and dark. Sunshine is a precious commodity in the middle of February. We designed the second-floor addition to let the sunshine in and make this the brightest room in the home.
Two skylights were added to the stair well, with three more in the new addition.
The second-floor landing was extended into the new space. Following the home’s existing architecture, this new 300 sq. ft. room features dormers with high-efficiency windows. Additional storage was created with several built-in closets in both the hallway and the addition.
These photos were taken in March. With all the skylights facing the South, you can imagine how bright this room will be year-round.
The remodeled staircase leads to the second floor and the new addition. The stair's risers, handrail, and banister are white, a master design detail that flows from the first floor to the second.
The stair treads and new room flooring are constructed with 1 ½ inch solid Red Oak, an excellent choice that soaks up sunshine and offers a complement to the light gray walls and white trim and accents.
I hate dusting. Doesn't everyone? The arrow above points to a place where dust can collect on mission-style railings, right at the crevice of the bottom of the stair railing. That severe crack makes it difficult to clean. On my projects (like the one above), the bottom rail straightens out and then connects to the banister at a right angle, eliminating the dust trap which is always hard to reach!
 Seattle Staged to Sell and Design LLC
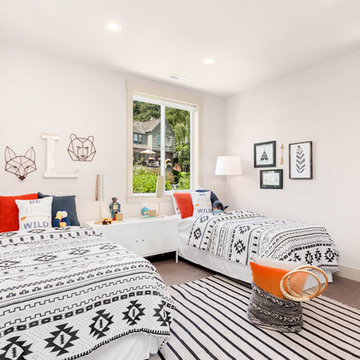
Large minimalist guest carpeted and gray floor bedroom photo in Seattle with beige walls
 Union of Art, Inc
Michelle Pullman

Example of a mid-sized 1950s gender-neutral medium tone wood floor nursery design in Los Angeles with white walls
Example of a mid-sized 1950s gender-neutral medium tone wood floor nursery design in Los Angeles with white walls

Sponsored
Columbus, OH

Structural Remodeling
Franklin County's Heavy Timber Specialists | Best of Houzz 2020!

 Union of Art, Inc
Michelle Pullman
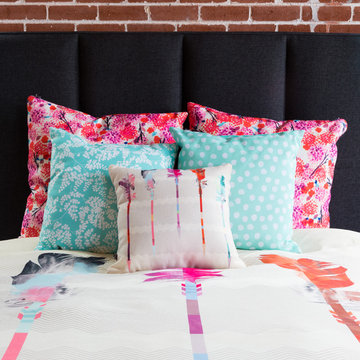
Mid-sized 1950s gender-neutral medium tone wood floor nursery photo in Los Angeles with white walls
Mid-sized 1950s gender-neutral medium tone wood floor nursery photo in Los Angeles with white walls
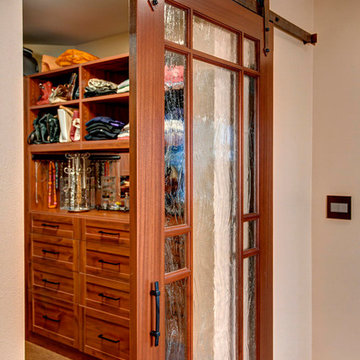

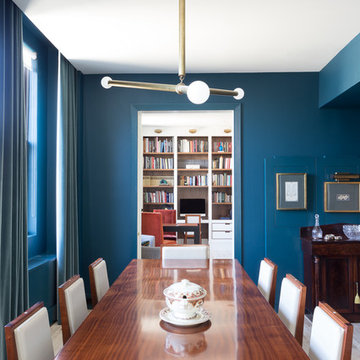
 Drew McGukin Interiors @drewmcgukin
Brett Beyer
Dining room - contemporary dining room idea in New York
Dining room - contemporary dining room idea in New York
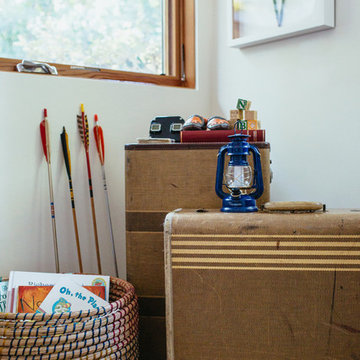 Union of Art, Inc
Michelle Pullman
Inspiration for a mid-sized 1960s gender-neutral medium tone wood floor nursery remodel in Los Angeles with white walls
Inspiration for a mid-sized 1960s gender-neutral medium tone wood floor nursery remodel in Los Angeles with white walls
 Jacobson Construction
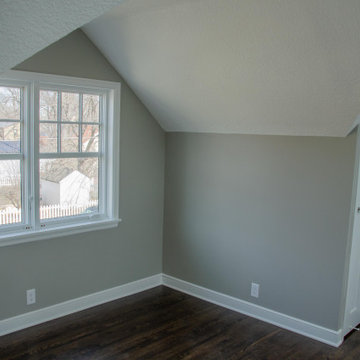
We Minnesotans understand that winters can be long, cold, and dark. Sunshine is a precious commodity in the middle of February. We designed the second-floor addition to let the sunshine in and make this the brightest room in the home.
Two skylights were added to the stair well, with three more in the new addition.
The second-floor landing was extended into the new space. Following the home’s existing architecture, this new 300 sq. ft. room features dormers with high-efficiency windows. Additional storage was created with several built-in closets in both the hallway and the addition.
These photos were taken in March. With all the skylights facing the South, you can imagine how bright this room will be year-round.
The remodeled staircase leads to the second floor and the new addition. The stair's risers, handrail, and banister are white, a master design detail that flows from the first floor to the second.
The stair treads and new room flooring are constructed with 1 ½ inch solid Red Oak, an excellent choice that soaks up sunshine and offers a complement to the light gray walls and white trim and accents.
I hate dusting. Doesn't everyone? The arrow above points to a place where dust can collect on mission-style railings, right at the crevice of the bottom of the stair railing. That severe crack makes it difficult to clean. On my projects (like the one above), the bottom rail straightens out and then connects to the banister at a right angle, eliminating the dust trap which is always hard to reach!

Sponsored
Columbus, OH
Structural Remodeling
Franklin County's Heavy Timber Specialists | Best of Houzz 2020!
 Union of Art, Inc
Michelle Pullman

Nursery - mid-sized 1950s gender-neutral medium tone wood floor nursery idea in Los Angeles with white walls
Nursery - mid-sized 1950s gender-neutral medium tone wood floor nursery idea in Los Angeles with white walls
 Ironwood Master Crafters
Jerod Foster

Kids' room - craftsman gender-neutral vinyl floor kids' room idea in Austin with gray walls
Kids' room - craftsman gender-neutral vinyl floor kids' room idea in Austin with gray walls


10