
Search results for "Red brown living room" in Living Room
Refine by:
Budget
Sort by:Relevance
1 - 20 of 7,004 photos
Item 1 of 2
 apartmentjeanie

Front foyer and living room space separated by vintage red Naugahyde sofa. Featured in 'My Houzz'. photo: Rikki Snyder
Small eclectic formal and open concept medium tone wood floor and brown floor living room photo in New York with white walls, no fireplace and a tv stand
Small eclectic formal and open concept medium tone wood floor and brown floor living room photo in New York with white walls, no fireplace and a tv stand
 Tim Brown Architecture

Living room - scandinavian medium tone wood floor and brown floor living room idea in Austin with white walls, a wood stove and a wall-mounted tv
 Polhemus Savery DaSilva
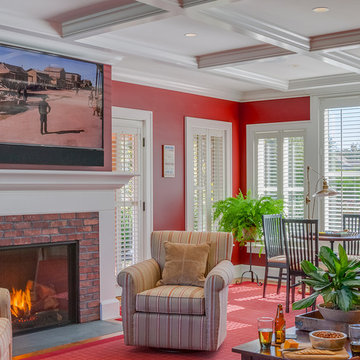
Custom coastal home on Cape Cod by Polhemus Savery DaSilva Architects Builders.
Scope Of Work: Architecture, Construction //
Photography: Brian Vanden Brink //
Living room and fireplace
Find the right local pro for your project
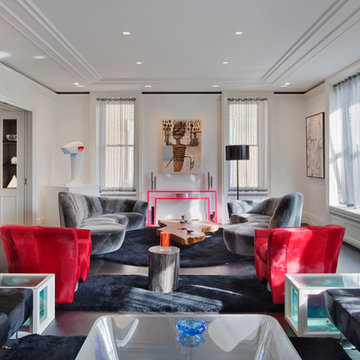
Living room - large contemporary enclosed and formal dark wood floor and brown floor living room idea in New York with white walls, no fireplace and no tv

 Red Rock Design-Build and Red Rock Pools and Spas
All Cedar Log Cabin the beautiful pines of AZ
Photos by Mark Boisclair
Large mountain style open concept slate floor and gray floor living room photo in Phoenix with a standard fireplace, a stone fireplace, brown walls and a wall-mounted tv
Large mountain style open concept slate floor and gray floor living room photo in Phoenix with a standard fireplace, a stone fireplace, brown walls and a wall-mounted tv

 Clarice's Design Concepts
Inspiration for a timeless formal medium tone wood floor living room remodel in Santa Barbara with brown walls, a standard fireplace and a wall-mounted tv

 Steven Paul Whitsitt Photography
©StevenPaulWhitsitt_Photography
View from the living room the deck is easily accessed through stainless-steel framed glass doors.
Trendy medium tone wood floor living room photo in DC Metro
Trendy medium tone wood floor living room photo in DC Metro

Sponsored
Columbus, OH

Wannemacher Interiors
Customized Award-Winning Interior Design Solutions in Franklin Cnty OH

 Anchor Builders
Builder: Anchor Builders / Building design by Fluidesign Studio and Anchor Builders. Interior finishes by Fluidesign Studio. Plans drafted by Fluidesign Studio and Orfield Drafting / Photos: Seth Benn Photography

 User
UserThis modern farmhouse located outside of Spokane, Washington, creates a prominent focal point among the landscape of rolling plains. The composition of the home is dominated by three steep gable rooflines linked together by a central spine. This unique design evokes a sense of expansion and contraction from one space to the next. Vertical cedar siding, poured concrete, and zinc gray metal elements clad the modern farmhouse, which, combined with a shop that has the aesthetic of a weathered barn, creates a sense of modernity that remains rooted to the surrounding environment.
The Glo double pane A5 Series windows and doors were selected for the project because of their sleek, modern aesthetic and advanced thermal technology over traditional aluminum windows. High performance spacers, low iron glass, larger continuous thermal breaks, and multiple air seals allows the A5 Series to deliver high performance values and cost effective durability while remaining a sophisticated and stylish design choice. Strategically placed operable windows paired with large expanses of fixed picture windows provide natural ventilation and a visual connection to the outdoors.

 Artesano Plaster
Dane Cronin Photography
Inspiration for a mid-sized mediterranean enclosed medium tone wood floor living room remodel in Salt Lake City with beige walls, a corner fireplace and a plaster fireplace
Inspiration for a mid-sized mediterranean enclosed medium tone wood floor living room remodel in Salt Lake City with beige walls, a corner fireplace and a plaster fireplace
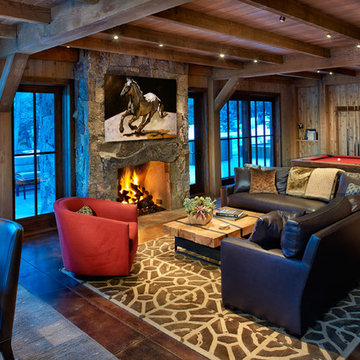
 Eve's Creations
Living room - large rustic formal and open concept concrete floor living room idea in Denver with brown walls and no tv
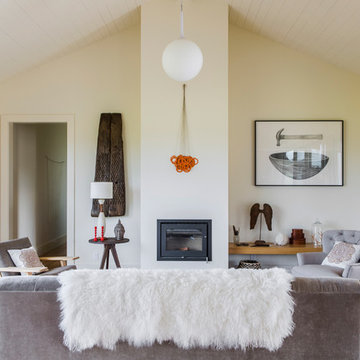
 Gustave Carlson Design
Laure Joilet
Inspiration for a mid-sized country formal and open concept medium tone wood floor and brown floor living room remodel in San Francisco with beige walls, a standard fireplace, a plaster fireplace and no tv
Inspiration for a mid-sized country formal and open concept medium tone wood floor and brown floor living room remodel in San Francisco with beige walls, a standard fireplace, a plaster fireplace and no tv
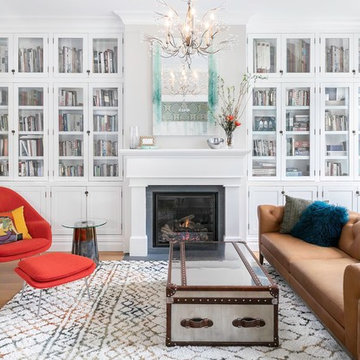
 Ben Herzog
Inspiration for a transitional medium tone wood floor and brown floor living room remodel in New York with white walls and a standard fireplace



 Modern Traditions Interior Design LLC
This room just needed a fresh coat of paint to update it. Located immediately to the left of the new bright entryway and within eyesight of the rich blue dining room. We selected a green from the oriental rug that also highlights the painting over the fireplace.
Sara E. Eastman Photography

 WRJ Design
Example of a mid-sized mountain style formal and enclosed medium tone wood floor living room design in Other with white walls
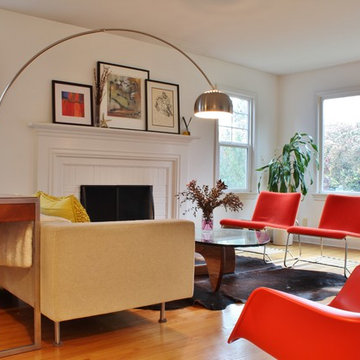
 Kimberley Bryan
Photo: Kimberley Bryan © 2013 Houzz
Inspiration for a contemporary living room remodel in Seattle with white walls
Inspiration for a contemporary living room remodel in Seattle with white walls

 Corinne Brown ASID, Inc., dba Brown Design Group
Applied Photography
Living room - mid-sized rustic open concept dark wood floor living room idea in Other with a standard fireplace, a stone fireplace and brown walls
Living room - mid-sized rustic open concept dark wood floor living room idea in Other with a standard fireplace, a stone fireplace and brown walls

Sponsored
Columbus, OH
Wannemacher Interiors
Customized Award-Winning Interior Design Solutions in Franklin Cnty OH
 Creative Interiors and Design
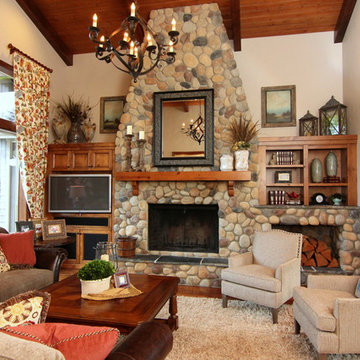
Inspiration for a large rustic formal and open concept dark wood floor living room remodel in Portland with white walls, a standard fireplace, a stone fireplace and a media wall

 Linda Cava
Example of a mid-sized eclectic formal and enclosed medium tone wood floor and brown floor living room design in New York with gray walls, a standard fireplace, a brick fireplace and no tv
 PrecisionCraft Log & Timber Homes-Southwest Idaho

A warm fireplace makes residents feel cozy as they take in the views of the snowy landscape beyond.
PrecisionCraft Log & Timber Homes. Image Copyright: Longviews Studios, Inc
1