
Search results for "Red couch" in Home Design Ideas

 Blender Architecture LLC
Darris Harris
Family room library - large industrial open concept concrete floor and gray floor family room library idea in Chicago with white walls, no fireplace and a media wall
Family room library - large industrial open concept concrete floor and gray floor family room library idea in Chicago with white walls, no fireplace and a media wall

 Beata Buhl Interiors Inc.
Elegant formal medium tone wood floor living room photo in New York with gray walls and a standard fireplace

 HUDSON DESIGN Architecture & Construction Mgmt
Chris Lovi
Pool - large traditional backyard stone and custom-shaped pool idea in New York
Pool - large traditional backyard stone and custom-shaped pool idea in New York
Find the right local pro for your project

 WRJ Design
Example of a mid-sized mountain style formal and enclosed medium tone wood floor living room design in Other with white walls

 User
UserA very rare opportunity presents itself in the offering of this Mill Valley estate covering 1.86 acres in the Redwoods. The property, formerly known as the Swiss Hiking Club lodge, has now been transformed. It has been exquisitely remodeled throughout, down to the very last detail. The property consists of five buildings: The Main House; the Cottage/Office; a Studio/Office; a Chalet Guest House; and an Accessory, two-room building for food and glassware storage. There are also two double-car garages. Nestled amongst the redwoods this elevated property offers privacy and serves as a sanctuary for friends and family. The old world charm of the entire estate combines with luxurious modern comforts to create a peaceful and relaxed atmosphere. The property contains the perfect combination of inside and outside spaces with gardens, sunny lawns, a fire pit, and wraparound decks on the Main House complete with a redwood hot tub. After you ride up the state of the art tram from the street and enter the front door you are struck by the voluminous ceilings and spacious floor plans which offer relaxing and impressive entertaining spaces. The impeccably renovated estate has elegance and charm which creates a quality of life that stands apart in this lovely Mill Valley community. The Dipsea Stairs are easily accessed from the house affording a romantic walk to downtown Mill Valley. You can enjoy the myriad hiking and biking trails of Mt. Tamalpais literally from your doorstep.

 Reed Design Group
Eat-in kitchen - contemporary dark wood floor eat-in kitchen idea in Denver with an island, open cabinets, dark wood cabinets, wood countertops and stainless steel appliances

 Design Milieu
Stacy Zarin Goldberg
Living room - large 1950s open concept medium tone wood floor and brown floor living room idea in Other with white walls, no fireplace and no tv
Living room - large 1950s open concept medium tone wood floor and brown floor living room idea in Other with white walls, no fireplace and no tv

Sponsored
Columbus, OH

Wannemacher Interiors
Customized Award-Winning Interior Design Solutions in Franklin Cnty OH
 JWT Associates

Wall paneling and ceiling beams were added in the family room, as well as the new fireplace.
Inspiration for a mid-sized contemporary open concept medium tone wood floor family room remodel in Los Angeles with white walls, a standard fireplace and a tile fireplace
Inspiration for a mid-sized contemporary open concept medium tone wood floor family room remodel in Los Angeles with white walls, a standard fireplace and a tile fireplace
 Cushman Design Group
Susan Teare
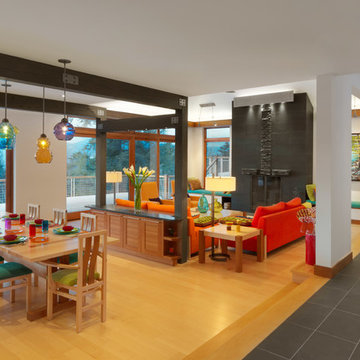
Example of a large trendy formal and open concept light wood floor living room design in Burlington with white walls and no tv
Example of a large trendy formal and open concept light wood floor living room design in Burlington with white walls and no tv
 User
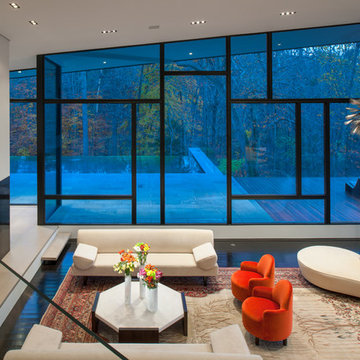
UserAngled ceiling, wall of bookshelves, contemporary, wet bar, chrome art, leather & chrome seating, modern coffee table, glass stair rails, built-in cabinets, solid floor, 2-story windows, hanging lights
 FHP Builders LLC
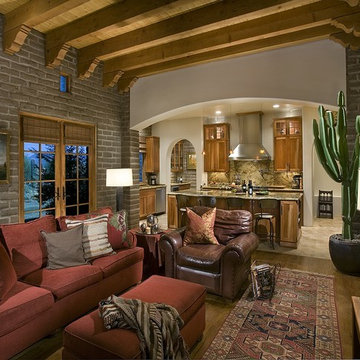
Designed by award winning architect Clint Miller, this North Scottsdale property has been featured in Phoenix Home and Garden's 30th Anniversary edition (January 2010). The home was chosen for its authenticity to the Arizona Desert. Built in 2005 the property is an example of territorial architecture featuring a central courtyard as well as two additional garden courtyards. Clint's loyalty to adobe's structure is seen in his use of arches throughout. The chimneys and parapets add interesting vertical elements to the buildings. The parapets were capped using Chocolate Flagstone from Northern Arizona and the scuppers were crafted of copper to stay consistent with the home's Arizona heritage.

 Armina Interiors
This teen bedroom has plenty of space to sleep, study or chill. The room reflects the resident's love for baseball and incorporates industrial accents and furniture to give it a more grown-up feel. The room offers lighting options overhead with a baseball light fixture, reading lamps on the desk, a lamp above the couch or a little ambiance lighting from the wall-mounted arrow.
Photography by: Martin Vecchio
 RJ Daughters Design-Build

Example of a large mountain style underground concrete floor and brown floor basement design in Minneapolis with beige walls

Sponsored
Columbus, OH

Structural Remodeling
Franklin County's Heavy Timber Specialists | Best of Houzz 2020!

 MAC Custom Homes
Jason Hulet
Example of a classic open concept coffered ceiling living room design in Other with beige walls
Example of a classic open concept coffered ceiling living room design in Other with beige walls
 Equiterra Regenerative Design
Patrick Coulie Photography

Small trendy u-shaped concrete floor kitchen photo in Albuquerque with an undermount sink, flat-panel cabinets, light wood cabinets, blue backsplash, glass tile backsplash, stainless steel appliances and no island
Small trendy u-shaped concrete floor kitchen photo in Albuquerque with an undermount sink, flat-panel cabinets, light wood cabinets, blue backsplash, glass tile backsplash, stainless steel appliances and no island
 Moderne Builders
Peak Photog

Example of a mid-sized mid-century modern open concept concrete floor family room design in Los Angeles with white walls, a standard fireplace, a tile fireplace and a wall-mounted tv
Example of a mid-sized mid-century modern open concept concrete floor family room design in Los Angeles with white walls, a standard fireplace, a tile fireplace and a wall-mounted tv

 Laura Roberts Design
This living room is layered with classic modern pieces and vintage asian accents. The natural light floods through the open plan. Photo by Whit Preston

Sponsored
Columbus, OH
Structural Remodeling
Franklin County's Heavy Timber Specialists | Best of Houzz 2020!
 Wiedeman Heating & Electric Inc.


Living room - mid-sized contemporary formal and open concept gray floor and concrete floor living room idea in Cincinnati with white walls, a ribbon fireplace and a metal fireplace
 Wiedeman Heating & Electric Inc.
Mid-sized trendy formal and open concept gray floor and concrete floor living room photo in Cincinnati with white walls, a ribbon fireplace and a metal fireplace

1