
Search results for "Red red hot" in Home Design Ideas

 CIRCLE Design Studio
Kip Dawkins
Mid-sized transitional u-shaped medium tone wood floor and brown floor enclosed kitchen photo in Richmond with an undermount sink, shaker cabinets, gray cabinets, quartz countertops, multicolored backsplash, glass sheet backsplash, stainless steel appliances, an island and white countertops
Mid-sized transitional u-shaped medium tone wood floor and brown floor enclosed kitchen photo in Richmond with an undermount sink, shaker cabinets, gray cabinets, quartz countertops, multicolored backsplash, glass sheet backsplash, stainless steel appliances, an island and white countertops

 Major Mulch Installations
Our Stylish Red Mulch is a very elegant red colored mulch that is sure to accent your existing landscape.
Major Mulch Installations, Inc.

 Proven Winners
A close up of Red Rover™'s summer foliage and white blooms
Home design - eclectic home design idea in Chicago
Home design - eclectic home design idea in Chicago
Find the right local pro for your project
 Studio MF
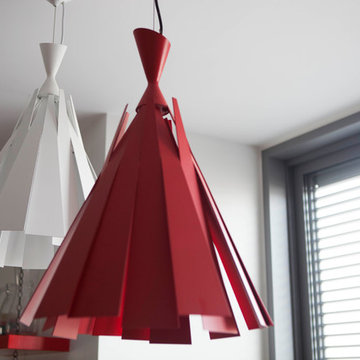
Red is the ultimate cure for sadness...
photographed by Dan Balilti
Home design - mid-sized modern concrete floor home design idea in Tel Aviv with red walls
Home design - mid-sized modern concrete floor home design idea in Tel Aviv with red walls

 Tartan Homes
Red Oak model kitchen and eating area.
Photo Credit: Marc Fowler of Metropolis Studio
Open concept kitchen - mid-sized traditional l-shaped light wood floor open concept kitchen idea in Ottawa with a double-bowl sink, flat-panel cabinets, gray cabinets, granite countertops, white backsplash, mosaic tile backsplash, stainless steel appliances and an island
Open concept kitchen - mid-sized traditional l-shaped light wood floor open concept kitchen idea in Ottawa with a double-bowl sink, flat-panel cabinets, gray cabinets, granite countertops, white backsplash, mosaic tile backsplash, stainless steel appliances and an island

 Faye Crowe
Lookout Mountain, Golden, CO
Inspiration for a mid-sized rustic two-story and backyard stone brown patio remodel in Denver with a fire pit and no cover
Inspiration for a mid-sized rustic two-story and backyard stone brown patio remodel in Denver with a fire pit and no cover





 Forte Interiors, Design, Build
Nickolas Sargent
Example of a mid-sized transitional master marble floor drop-in bathtub design in Miami with a vessel sink, blue cabinets, gray walls and recessed-panel cabinets
Example of a mid-sized transitional master marble floor drop-in bathtub design in Miami with a vessel sink, blue cabinets, gray walls and recessed-panel cabinets

 Dream House Dream Kitchens
Samiera Kookasemkit Photography
Powder room - contemporary powder room idea
Powder room - contemporary powder room idea


 GREAT FALLS Construction
Bob Narod Photography
Huge rustic brown three-story mixed siding exterior home idea in DC Metro
Huge rustic brown three-story mixed siding exterior home idea in DC Metro



Sponsored
Columbus, OH

Structural Remodeling
Franklin County's Heavy Timber Specialists | Best of Houzz 2020!


 The Cabinet Gallery
Transitional l-shaped white floor dedicated laundry room photo in Salt Lake City with an undermount sink, recessed-panel cabinets, gray cabinets, gray walls and beige countertops



Sponsored
Columbus, OH
Structural Remodeling
Franklin County's Heavy Timber Specialists | Best of Houzz 2020!

 Lenox House Design
360-Vip Photography - Dean Riedel
Schrader & Co - Remodeler
Mid-sized eclectic medium tone wood floor family room library photo in Minneapolis with blue walls, a standard fireplace, a tile fireplace and a wall-mounted tv
Mid-sized eclectic medium tone wood floor family room library photo in Minneapolis with blue walls, a standard fireplace, a tile fireplace and a wall-mounted tv

 Terra Studio
The kitchen was stripped down to the structure and completely redone. The warm gray cabinets were custom built for the space. The red Lacanche range provides a burst of cheerful color.
Photograph: Jeff Totaro

 Annie Elliott Design
Angie Seckinger
Example of a classic medium tone wood floor and brown floor enclosed dining room design in DC Metro with beige walls and a standard fireplace
Example of a classic medium tone wood floor and brown floor enclosed dining room design in DC Metro with beige walls and a standard fireplace
108