
Search results for "Red red hot" in Home Design Ideas


 Union Studio
 / Matthew Bear
Urban dark wood floor and black floor bedroom photo in San Francisco with white walls
Urban dark wood floor and black floor bedroom photo in San Francisco with white walls

 Shift Architects
Shift-Architect, Telluride Co
Inspiration for a large rustic u-shaped medium tone wood floor kitchen remodel in Denver with an undermount sink, shaker cabinets, red cabinets, beige backsplash, stainless steel appliances, an island and stone tile backsplash
Inspiration for a large rustic u-shaped medium tone wood floor kitchen remodel in Denver with an undermount sink, shaker cabinets, red cabinets, beige backsplash, stainless steel appliances, an island and stone tile backsplash
Find the right local pro for your project

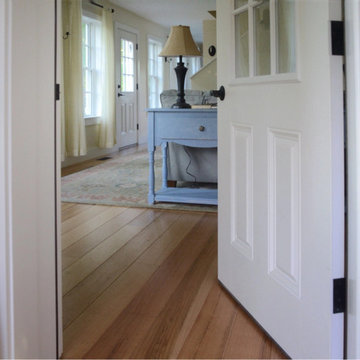
 Vermont Plank Flooring
A gorgeous, traditional residence in Putney, Vermont selected this refined, Rift Sawn Red Oak plank flooring.
Flooring: Select Grade Rift Sawn Red Oak in 6″ widths
Finish: Vermont Plank Flooring West Dover Finish

 Lenore King Luxury Interiors
synergy aerial services
Bedroom - mid-sized transitional guest laminate floor and gray floor bedroom idea in Tampa with gray walls
Bedroom - mid-sized transitional guest laminate floor and gray floor bedroom idea in Tampa with gray walls



Sponsored
Columbus, OH

Structural Remodeling
Franklin County's Heavy Timber Specialists | Best of Houzz 2020!

 Zarse Custom Cabinet Company
Inspiration for a timeless kitchen remodel in Portland Maine with an undermount sink and red cabinets

 Tomecek Studio Architecture
Photography by Braden Gunem
Project by Studio H:T principal in charge Brad Tomecek (now with Tomecek Studio Architecture). This project questions the need for excessive space and challenges occupants to be efficient. Two shipping containers saddlebag a taller common space that connects local rock outcroppings to the expansive mountain ridge views. The containers house sleeping and work functions while the center space provides entry, dining, living and a loft above. The loft deck invites easy camping as the platform bed rolls between interior and exterior. The project is planned to be off-the-grid using solar orientation, passive cooling, green roofs, pellet stove heating and photovoltaics to create electricity.




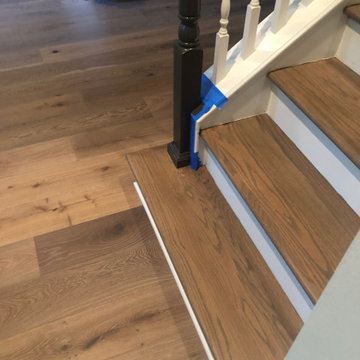
 Dan's Floor Store
Red Oak Stairway in a home in Palencia community, refinished with match staining to White Oak flooring, by Dan's Floor Store 904.887.8303.

 Tile Trends, Inc.
Subway Tile-Herringbone
Inspiration for a mid-sized rustic l-shaped dark wood floor and brown floor eat-in kitchen remodel with a farmhouse sink, raised-panel cabinets, dark wood cabinets, quartz countertops, white backsplash, subway tile backsplash, stainless steel appliances, an island and beige countertops
Inspiration for a mid-sized rustic l-shaped dark wood floor and brown floor eat-in kitchen remodel with a farmhouse sink, raised-panel cabinets, dark wood cabinets, quartz countertops, white backsplash, subway tile backsplash, stainless steel appliances, an island and beige countertops
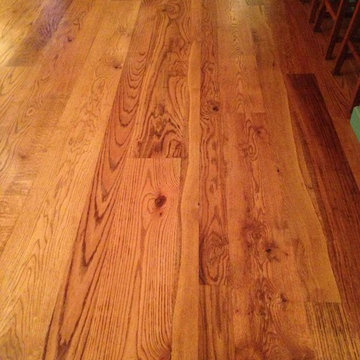
 Historic Flooring LLC
The Old Growth Red Oak Flooring really compliments the light cabinets and teal island. The entryway has end grain cobblestone design. We can produce the cobblestone from any species in our inventory :)
All of our flooring is custom crafted according to your specifications. We will deliver right to your doorstep!

 Adam Gibson Design
Eat-in kitchen - transitional l-shaped eat-in kitchen idea in Nashville with an undermount sink, shaker cabinets, light wood cabinets, granite countertops, red backsplash and stainless steel appliances

Sponsored
Columbus, OH

Wannemacher Interiors
Customized Award-Winning Interior Design Solutions in Franklin Cnty OH

 Stanton Homes
Deck on the back side of the home. Red house color.
Inspiration for a mid-sized contemporary backyard deck remodel in Raleigh with no cover
Inspiration for a mid-sized contemporary backyard deck remodel in Raleigh with no cover


133