
Search results for "Red red hot" in Home Design Ideas

 Red Valley Landscape & Construction Inc
Classic wooden arbor by Red Valley Landscape & Construction, with a curved patio, fire pit, and outdoor living area underneath in Norman, OK.
Example of a mid-sized arts and crafts backyard concrete paver patio kitchen design in Oklahoma City with a roof extension
Example of a mid-sized arts and crafts backyard concrete paver patio kitchen design in Oklahoma City with a roof extension

 Hinkle Outdoor Living
We loved stamped concrete!
Watch the YouTube video here: https://www.youtube.com/watch?v=0ynCIGcTGd8
Photo Credit: Emily Higgins

 Just Benenate Designs, LLC
Internationally Acknowledged Interior Designers & Decorators
Example of a classic gender-neutral playroom design in Atlanta with blue walls
Example of a classic gender-neutral playroom design in Atlanta with blue walls
Find the right local pro for your project

 China Furniture and Arts
Chinoiserie will always add a fascinating touch to any bathroom. This vanity expresses Chinoiserie scenery on matte red finish. The interior space also provides storage for bathroom necessities.

 A&C Kitchens & Baths
Cabinetry provided by A&C Kitchens
Work completed by Bellweather Construction
Kitchen - large transitional l-shaped porcelain tile kitchen idea in Philadelphia with a farmhouse sink, shaker cabinets, white backsplash, glass tile backsplash, gray walls, an island, white cabinets, quartzite countertops and stainless steel appliances
Kitchen - large transitional l-shaped porcelain tile kitchen idea in Philadelphia with a farmhouse sink, shaker cabinets, white backsplash, glass tile backsplash, gray walls, an island, white cabinets, quartzite countertops and stainless steel appliances

 Homescapes of New England, LLC
6 ¼” HardiePlank Select Cedarmill siding in Countryland Red, Arctic White HardieTrim and HardieSoffit
Homescapes of New England
Elegant exterior home photo in Boston
Elegant exterior home photo in Boston

 Cushion Source
Beautiful red custom chaise cushions for poolside loungers.
Featured Fabric:
Sunbrella Jockey Red
Pool - traditional pool idea in Toronto
Pool - traditional pool idea in Toronto



 Ultra Stones
Ruby Red granite is a unique red stone, widely used for designing residential and commercial spaces. It flaunts a flaming terracotta red surface, mottled with black and light orange flecks that offer visual contrast and depth to the stone’s appearance. Its rustic palette can instill a sense of warmth in the space, while its exceptional durability offers resistance to heat, scratching, staining, and other external impacts.
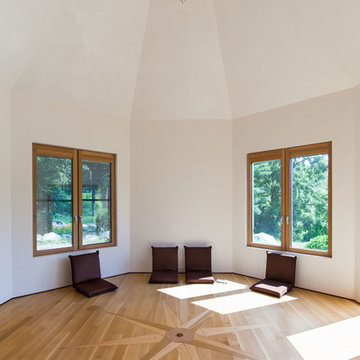
 Vermont Plank Flooring
Select grade, rift sawn wide plank red oak floor using locally-sourced lumber. -----
Photo credit: © Damianos Photogrkaphy
Example of a transitional home design design in Boston
Example of a transitional home design design in Boston

 Mission Accomplished Interior Design & Staging
Anthony Ford Photography & Tourmax Real Estate Media
Bedroom - mid-sized craftsman dark wood floor and orange floor bedroom idea in Dallas with beige walls and no fireplace
Bedroom - mid-sized craftsman dark wood floor and orange floor bedroom idea in Dallas with beige walls and no fireplace

 Story Barns
Inspiration for a mid-sized rustic carpeted straight cable railing staircase remodel in Denver with carpeted risers


Sponsored
Fredericksburg, OH

High Point Cabinets
Columbus' Experienced Custom Cabinet Builder | 4x Best of Houzz Winner


 MainStreet Design Build
This early 20th century Poppleton Park home was originally 2548 sq ft. with a small kitchen, nook, powder room and dining room on the first floor. The second floor included a single full bath and 3 bedrooms. The client expressed a need for about 1500 additional square feet added to the basement, first floor and second floor. In order to create a fluid addition that seamlessly attached to this home, we tore down the original one car garage, nook and powder room. The addition was added off the northern portion of the home, which allowed for a side entry garage. Plus, a small addition on the Eastern portion of the home enlarged the kitchen, nook and added an exterior covered porch.
Special features of the interior first floor include a beautiful new custom kitchen with island seating, stone countertops, commercial appliances, large nook/gathering with French doors to the covered porch, mud and powder room off of the new four car garage. Most of the 2nd floor was allocated to the master suite. This beautiful new area has views of the park and includes a luxurious master bath with free standing tub and walk-in shower, along with a 2nd floor custom laundry room!
Attention to detail on the exterior was essential to keeping the charm and character of the home. The brick façade from the front view was mimicked along the garage elevation. A small copper cap above the garage doors and 6” half-round copper gutters finish the look.
KateBenjamin Photography

 Shin-boku Nursery
This delicate Red Bud acts as a perfect frame for the boulders and white marble dry garden.
Photo of an asian landscaping in Manchester.
Photo of an asian landscaping in Manchester.

 Historic Flooring LLC
The Old Growth Red Oak Flooring really compliments the light cabinets and teal island. The entryway has end grain cobblestone design. We can produce the cobblestone from any species in our inventory :)
All of our flooring is custom crafted according to your specifications. We will deliver right to your doorstep!





138