
Search results for "Red red hot" in Home Design Ideas


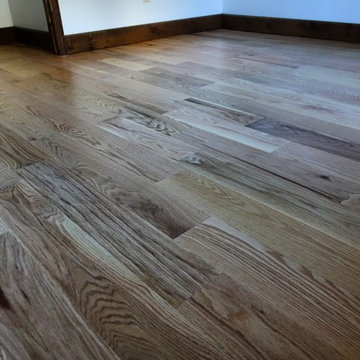
 Colorado Custom Floors
Inspiration for a mid-sized timeless open concept light wood floor home design remodel in Denver with white walls, a standard fireplace and a brick fireplace

Find the right local pro for your project

 Maple Hill Builders, LLC
Powder room - small transitional dark wood floor and brown floor powder room idea with open cabinets, dark wood cabinets, a two-piece toilet, red walls, a vessel sink, wood countertops and brown countertops








 Steve Lopes, Custom Metalwork Design & Fabrication
Detail of mesh screen.
Example of an eclectic closet design in Sacramento
Example of an eclectic closet design in Sacramento

 Kade Homes & Renovations
Adam Pendleton
Elegant carpeted home theater photo in Atlanta with gray walls and a projector screen
Elegant carpeted home theater photo in Atlanta with gray walls and a projector screen


 Mobi Cabinets
The red range was a must keep for this homeowner's kitchen. Keeping with the red gave us the creativity of finding a way to take this color to another level. Open cabinets in the stacked cabinets were the perfect place to bring in the touch of red. Creating artwork with the pop of color was a simple and price efficient touch. A dark countertop contrasts the white of the cabinets allowing the countertop to take a place of its own.

Sponsored
Columbus, OH

Structural Remodeling
Franklin County's Heavy Timber Specialists | Best of Houzz 2020!



 Kayla Stark
Photo: Kayla Stark © 2015 Houzz
Inspiration for an eclectic home design remodel in New Orleans
Inspiration for an eclectic home design remodel in New Orleans







 Baratto Brothers Construction
Eat-in kitchen - mid-sized rustic u-shaped medium tone wood floor eat-in kitchen idea in Minneapolis with raised-panel cabinets, red cabinets, solid surface countertops, red backsplash, terra-cotta backsplash, stainless steel appliances and an island
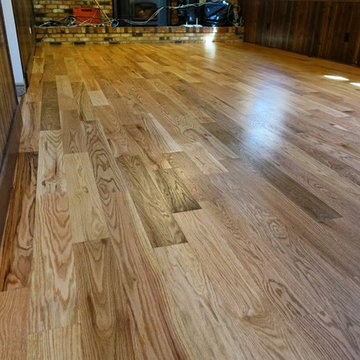 Colorado Custom Floors
Home design - mid-sized traditional open concept light wood floor home design idea in Denver with white walls, a standard fireplace and a brick fireplace

 T Barnabas Kane
Drought tolerant trumpet creeper vine screens sun and scents the patio.
Photo: Larry Kantor
Architect: Jeffrey Zucker
202