
Search results for "Red red hot" in Home Design Ideas

 Urban Pacific Homes and Development
Contemporary two-story mixed siding exterior home idea in San Francisco with a shed roof
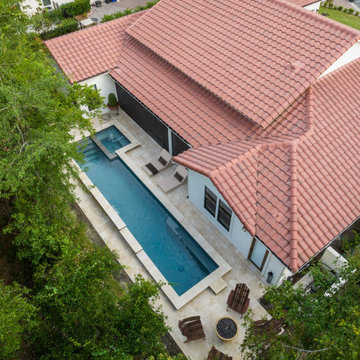
 Starr Custom Homes
An aerial view reveals a sleek Mediterranean backyard featuring a long rectangular lap pool bordered by light beige stone pavers and a raised spa. White stucco exterior walls contrast with traditional red clay tile roofing, while lounge chairs and a fire pit create inviting outdoor living spaces.

 Knocknock
Detail of sink and countertops. Photography by Olga Soboleva.
Mid-sized trendy u-shaped linoleum floor and gray floor eat-in kitchen photo in San Francisco with an undermount sink, flat-panel cabinets, red cabinets, quartz countertops, gray backsplash, stainless steel appliances, travertine backsplash and a peninsula
Mid-sized trendy u-shaped linoleum floor and gray floor eat-in kitchen photo in San Francisco with an undermount sink, flat-panel cabinets, red cabinets, quartz countertops, gray backsplash, stainless steel appliances, travertine backsplash and a peninsula
Find the right local pro for your project

 OVKO Art & Design
Red Orange Contemporary Abstract Art is a dramatic and stimulating statement for a modern interior. Warm colors of red orange, yellow and hot pink blend together. Strong black line moves in action. The artwork floats off the wall with an aluminum cleat hanging system. The high quality plexiglass is a vibrant and trendy style alternative to the traditional frame.

 John Bynum Custom Homes, Inc.
2012 Southern Living Idea House
Example of a classic white gable roof design in Atlanta
Example of a classic white gable roof design in Atlanta

 Violandi + Warner Interiors
Living room - large coastal open concept living room idea in Boston with beige walls

 Lake Country Builders
Chuck Carver- Photographer
Brickhouse- Architect
Beth Hanson- Interior Designer
Mountain style laundry room photo in Minneapolis with an undermount sink, beige walls and a side-by-side washer/dryer
Mountain style laundry room photo in Minneapolis with an undermount sink, beige walls and a side-by-side washer/dryer



 Ian Harrison Architect
Inspiration for a coastal white three-story exterior home remodel in Orange County with a red roof

 Jennifer Gustafson Interior Design
This eclectic dining room mixes modern and vintage pieces to create a comfortable yet sophisticated space to entertain friends. The salon style installation feature the client's favorite family photos.
Photo Credit - Christopher Stark
 Knocknock
Full view of this bright and colorful kitchen. Photography by Olga Soboleva.
Example of a mid-sized trendy u-shaped linoleum floor and gray floor eat-in kitchen design in San Francisco with an undermount sink, flat-panel cabinets, red cabinets, quartz countertops, gray backsplash, stainless steel appliances, travertine backsplash and a peninsula
Example of a mid-sized trendy u-shaped linoleum floor and gray floor eat-in kitchen design in San Francisco with an undermount sink, flat-panel cabinets, red cabinets, quartz countertops, gray backsplash, stainless steel appliances, travertine backsplash and a peninsula

 Liv4 Architecture
Scott Amundson
Example of a mid-sized mountain style l-shaped medium tone wood floor eat-in kitchen design in Minneapolis with an island, a farmhouse sink, shaker cabinets, distressed cabinets, quartzite countertops, white backsplash, ceramic backsplash and stainless steel appliances
Example of a mid-sized mountain style l-shaped medium tone wood floor eat-in kitchen design in Minneapolis with an island, a farmhouse sink, shaker cabinets, distressed cabinets, quartzite countertops, white backsplash, ceramic backsplash and stainless steel appliances




 Clean Design
Donna Dotan Photography Inc.
Inspiration for an u-shaped dark wood floor kitchen remodel in New York with an undermount sink, shaker cabinets, white cabinets, gray backsplash, subway tile backsplash, stainless steel appliances and an island
Inspiration for an u-shaped dark wood floor kitchen remodel in New York with an undermount sink, shaker cabinets, white cabinets, gray backsplash, subway tile backsplash, stainless steel appliances and an island
 Knocknock
View of original stove and among redesigned custom cabinets. Photography by Olga Soboleva.
Eat-in kitchen - mid-sized contemporary u-shaped linoleum floor and gray floor eat-in kitchen idea in San Francisco with an undermount sink, flat-panel cabinets, red cabinets, quartz countertops, gray backsplash, stainless steel appliances, travertine backsplash and a peninsula
Eat-in kitchen - mid-sized contemporary u-shaped linoleum floor and gray floor eat-in kitchen idea in San Francisco with an undermount sink, flat-panel cabinets, red cabinets, quartz countertops, gray backsplash, stainless steel appliances, travertine backsplash and a peninsula

 2id Interiors
Gorgeous Living Room By 2id Interiors
Family room - huge contemporary open concept porcelain tile and gray floor family room idea in Miami with a wall-mounted tv and white walls
Family room - huge contemporary open concept porcelain tile and gray floor family room idea in Miami with a wall-mounted tv and white walls
 Knocknock
Detail shot of under counter storage drawers. Photography by Olga Soboleva.
Eat-in kitchen - mid-sized contemporary u-shaped linoleum floor and gray floor eat-in kitchen idea in San Francisco with an undermount sink, flat-panel cabinets, red cabinets, quartz countertops, gray backsplash, stainless steel appliances, travertine backsplash and a peninsula
Eat-in kitchen - mid-sized contemporary u-shaped linoleum floor and gray floor eat-in kitchen idea in San Francisco with an undermount sink, flat-panel cabinets, red cabinets, quartz countertops, gray backsplash, stainless steel appliances, travertine backsplash and a peninsula

Sponsored
Fredericksburg, OH

High Point Cabinets
Columbus' Experienced Custom Cabinet Builder | 4x Best of Houzz Winner
 Knocknock
View of the kitchen from the peninsula counterspace. Photography by Olga Soboleva.
Inspiration for a mid-sized contemporary u-shaped linoleum floor and gray floor eat-in kitchen remodel in San Francisco with an undermount sink, flat-panel cabinets, red cabinets, quartz countertops, gray backsplash, travertine backsplash, stainless steel appliances and a peninsula
Inspiration for a mid-sized contemporary u-shaped linoleum floor and gray floor eat-in kitchen remodel in San Francisco with an undermount sink, flat-panel cabinets, red cabinets, quartz countertops, gray backsplash, travertine backsplash, stainless steel appliances and a peninsula
 Knocknock
View of the sink and counters with the original stove. Photography by Olga Soboleva.
Mid-sized trendy u-shaped linoleum floor and gray floor eat-in kitchen photo in San Francisco with an undermount sink, flat-panel cabinets, red cabinets, quartz countertops, gray backsplash, stainless steel appliances, travertine backsplash and a peninsula
Mid-sized trendy u-shaped linoleum floor and gray floor eat-in kitchen photo in San Francisco with an undermount sink, flat-panel cabinets, red cabinets, quartz countertops, gray backsplash, stainless steel appliances, travertine backsplash and a peninsula
 Knocknock
Detail of under-counter storage. Photography by Olga Soboleva.
Mid-sized trendy u-shaped linoleum floor and gray floor eat-in kitchen photo in San Francisco with an undermount sink, flat-panel cabinets, red cabinets, quartz countertops, gray backsplash, stainless steel appliances, travertine backsplash and a peninsula
Mid-sized trendy u-shaped linoleum floor and gray floor eat-in kitchen photo in San Francisco with an undermount sink, flat-panel cabinets, red cabinets, quartz countertops, gray backsplash, stainless steel appliances, travertine backsplash and a peninsula
35