
Search results for "Red tube" in Home Design Ideas
 Joshua Alan Interiors
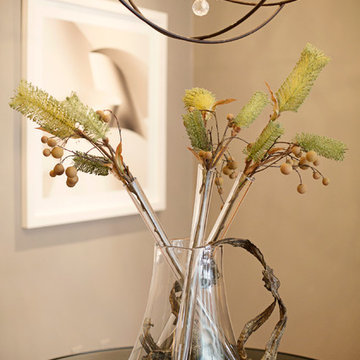
Custom designed fall tabletop installation for the foyer. Imported hand blown glass vase with glass "test tubes" with moss, berries, fern, and root.
 TreHus Architects+Interior Designers+Builders
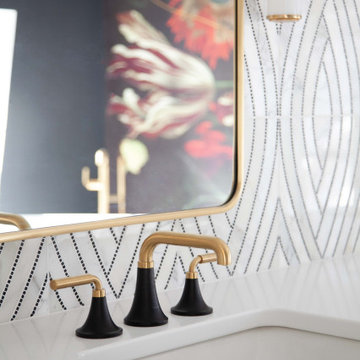
This primary suite remodel in Minneapolis's vibrant Cedar-Isles-Dean neighborhood embraces bold, artistic designs, featuring a wallpaper mural of Jan Davidsz de Heem's painting Vase of Flowers, aged brass accents, and polished marble mosaic tiling. Contrasting light and dark colors complement a mix of organic and angular designs, giving this space a glamorous, contemporary feel.


Find the right local pro for your project


 Eldorado Stone
“This design originated with the client’s desire to duplicate the warmth of Tuscan Architecture,” says Stolz. “The vision that South Coast Architects set forth was to create the feel of an old Tuscan Village as a private residence at their golf community, ‘The Hideaway’ in La Quinta, California. However, we had to keep in mind that we were still designing for a desert lifestyle, which meant an emphasis on indoor/outdoor living and capturing the spectacular views of the golf course and neighboring mountains,” Stolz adds.
“The owners had spent a lot of time in Europe and knew exactly what they wanted when it came to the overall look of the home, especially the stone,” says Muth. “The mason ended up creating a dozen mock-ups of various stone profiles and blends to help the family decide what really worked for them. Ultimately, they selected Eldorado Stone’s Orchard Cypress Ridge profile that offers a beautiful blend of stone sizes and colors.”
“The generous use of Eldorado Stone with brick detailing over the majority of the exterior of the home added the authenticity and timelessness that we were striving for in the design,” says Stolz.
“Our clients want the very best, but if we can duplicate something and save money, what client would say no? That’s why we use Eldorado Stone whenever we can. It gives us the opportunity to save money and gives clients exactly the look they desire so we can use more of their budget in other areas.”
Stolz explained that Eldorado Stone was also brought into the interior to continue that feel of authenticity and historical accuracy. Stone is used floor to ceiling in the kitchen for a pizza oven, as well as on the fireplace in the Great Room and on an entire wall in the master bedroom. “Using a material like Eldorado Stone allows for the seamless continuation of space” says Stolz.
“Stone is what made the house so authentic-looking” says Muth. “It’s such an integral part of the house that it either was going to be a make or break scenario if we made the wrong choice. Luckily, Eldorado Stone really made it!”
Eldorado Stone Profile Featured: Orchard Cypress Ridge with a khaki grout color (overgrout technique)
Eldorado Brick Profile Featured: Cassis ModenaBrick with a khaki grout color (overgrout technique)
Architect: South Coast Architects
Website: www.southcoastarchitects.com
Builder: Andrew Pierce Corporation, Palm Desert, CA
Website: www. andrewpiercecorp.com
Mason: RAS Masonry, Inc. Bob Serna, Corona, CA
Phone: 760-774-0090
Photography: Eric Figge Photography, Inc.
 DreamMaker Bath & Kitchen
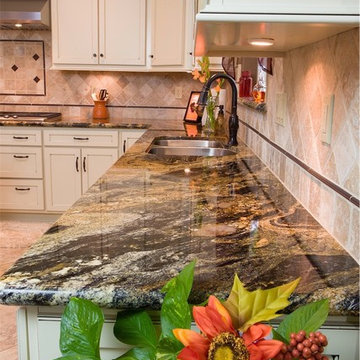
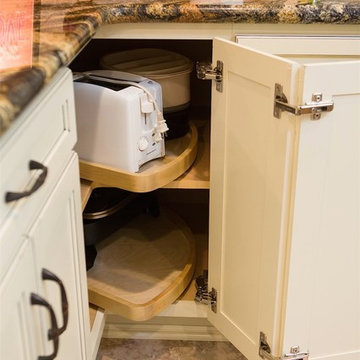
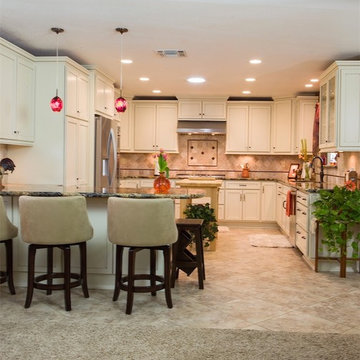
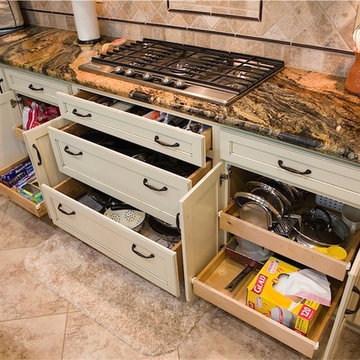
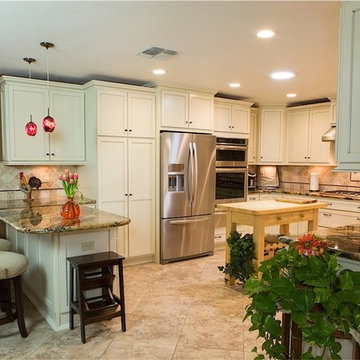
Canyon Creek cabinets, Canyon Creek painted maple cabinets, Soft Cream finish, Ebony Glazed cabinets, Glass doors, Tumbled stone backsplash, Granite countertops, C-Tech Undermount sink, Moen faucets, Counter depth refrigerator, stainless steel appliances, attached peninsula, mobile island, Lazy Susan, Pull-out drawers, deep pot drawers, oil rubbed bronze handles, oil rubbed bronze faucet, padded bar stools, slide-in trash can, travertine floors, red glass pendantsPhotographer Brian Brumley - Canyon Creek Cabinetry showcases this traditional kitchen with an open gathering space.
 DreamMaker Bath & Kitchen
Canyon Creek cabinets, Canyon Creek painted maple cabinets, Soft Cream finish, Ebony Glazed cabinets, Glass doors, Tumbled stone backsplash, Granite countertops, C-Tech Undermount sink, Moen faucets, Counter depth refrigerator, stainless steel appliances, attached peninsula, mobile island, Lazy Susan, Pull-out drawers, deep pot drawers, oil rubbed bronze handles, oil rubbed bronze faucet, padded bar stools, slide-in trash can, travertine floors, red glass pendantsPhotographer Brian Brumley - Canyon Creek Cabinetry showcases this traditional kitchen with an open gathering space.

Sponsored
Columbus, OH

Structural Remodeling
Franklin County's Heavy Timber Specialists | Best of Houzz 2020!
 DreamMaker Bath & Kitchen
Canyon Creek Cabinetry showcases this traditional kitchen with soft cream cabinets and an open gathering space to give a larger feel and maximize their area for entertaining family and friends. Staggered cabinetry breaks up the ceiling line to give the kitchen more aesthetic appeal. Photographer Brian Brumley -
 DreamMaker Bath & Kitchen
Canyon Creek cabinets, Canyon Creek painted maple cabinets, Soft Cream finish, Ebony Glazed cabinets, Glass doors, Tumbled stone backsplash, Granite countertops, C-Tech Undermount sink, Moen faucets, Counter depth refrigerator, stainless steel appliances, attached peninsula, mobile island, Lazy Susan, Pull-out drawers, deep pot drawers, oil rubbed bronze handles, oil rubbed bronze faucet, padded bar stools, slide-in trash can, travertine floors, red glass pendantsPhotographer Brian Brumley - Canyon Creek Cabinetry showcases this traditional kitchen with an open gathering space.
 DreamMaker Bath & Kitchen
Canyon Creek cabinets, Canyon Creek painted maple cabinets, Soft Cream finish, Ebony Glazed cabinets, Glass doors, Tumbled stone backsplash, Granite countertops, C-Tech Undermount sink, Moen faucets, Counter depth refrigerator, stainless steel appliances, attached peninsula, mobile island, Lazy Susan, Pull-out drawers, deep pot drawers, oil rubbed bronze handles, oil rubbed bronze faucet, padded bar stools, slide-in trash can, travertine floors, red glass pendantsPhotographer Brian Brumley - Canyon Creek Cabinetry showcases this traditional kitchen with an open gathering space.
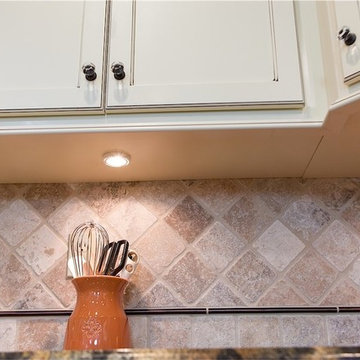 DreamMaker Bath & Kitchen
Canyon Creek cabinets, Canyon Creek painted maple cabinets, Soft Cream finish, Ebony Glazed cabinets, Glass doors, Tumbled stone backsplash, Granite countertops, C-Tech Undermount sink, Moen faucets, Counter depth refrigerator, stainless steel appliances, attached peninsula, mobile island, Lazy Susan, Pull-out drawers, deep pot drawers, oil rubbed bronze handles, oil rubbed bronze faucet, padded bar stools, slide-in trash can, travertine floors, red glass pendantsPhotographer Brian Brumley - Canyon Creek Cabinetry showcases this traditional kitchen with an open gathering space.
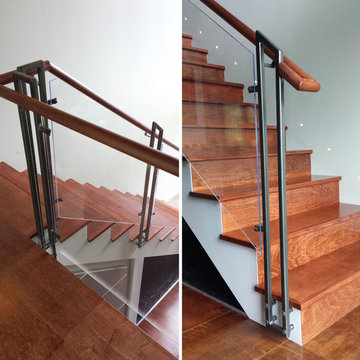
 Murnen Design
Progress shot of the custom railing system at the main entry stair. Custom railing posts were created from 1 inch, welded, painted, tube steel and clear acrylic balustrade panels. The modern steel and glass is softened by the red mahogany stained, continuous handrail and ribbon-like treads and risers. Accent step-lighting is provided by 1 inch diameter LED lights embedded directly into the adjacent drywall.
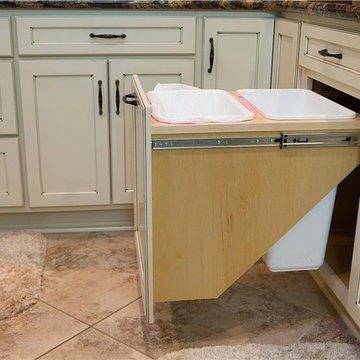 DreamMaker Bath & Kitchen
Canyon Creek cabinets, Canyon Creek painted maple cabinets, Soft Cream finish, Ebony Glazed cabinets, Glass doors, Tumbled stone backsplash, Granite countertops, C-Tech Undermount sink, Moen faucets, Counter depth refrigerator, stainless steel appliances, attached peninsula, mobile island, Lazy Susan, Pull-out drawers, deep pot drawers, oil rubbed bronze handles, oil rubbed bronze faucet, padded bar stools, slide-in trash can, travertine floors, red glass pendantsPhotographer Brian Brumley - Canyon Creek Cabinetry showcases this traditional kitchen with an open gathering space.

Sponsored
Columbus, OH

Wannemacher Interiors
Customized Award-Winning Interior Design Solutions in Franklin Cnty OH
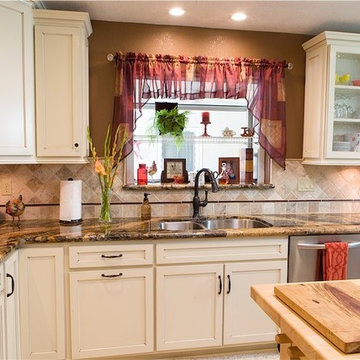 DreamMaker Bath & Kitchen
Canyon Creek cabinets, Canyon Creek painted maple cabinets, Soft Cream finish, Ebony Glazed cabinets, Glass doors, Tumbled stone backsplash, Granite countertops, C-Tech Undermount sink, Moen faucets, Counter depth refrigerator, stainless steel appliances, attached peninsula, mobile island, Lazy Susan, Pull-out drawers, deep pot drawers, oil rubbed bronze handles, oil rubbed bronze faucet, padded bar stools, slide-in trash can, travertine floors, red glass pendantsPhotographer Brian Brumley - Canyon Creek Cabinetry showcases this traditional kitchen with an open gathering space.
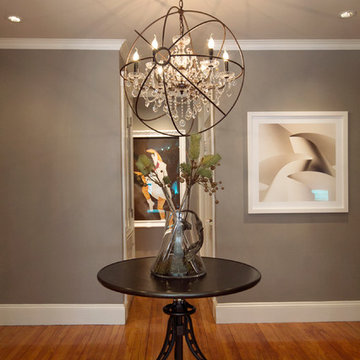 Joshua Alan Interiors
Custom designed fall tabletop installation for the foyer. Imported hand blown glass vase with glass "test tubes" with moss, berries, fern, and root. Placed on an Iron table on casters, paired with custom framed artwork.
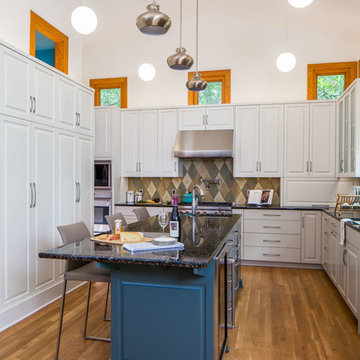
 CG&S Design-Build
oak trim • new oak floors • Sub Zero refrigerator • Wolf range & hood • 3cm Brazilian Black granite counters with thumbnail edge detail • 3cm Verde Pavoa granite island with thumbnail edge • lower cabinets painted Seattle Mist by Benjamin Moore • upper cabinets painted Swiss Coffee by Benjamine Moore • island painted Dark Pewter by Benjamin Moore • 6" x 13" rhomboid glazed ceramic tile at backsplash by Walker Zanger • solar tube • photography by Tre Dunham
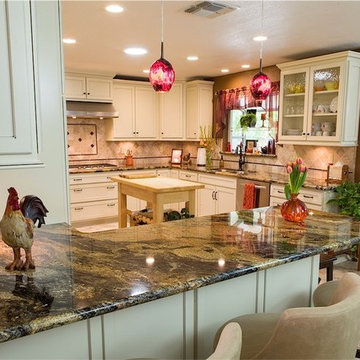 DreamMaker Bath & Kitchen
Canyon Creek cabinets, Canyon Creek painted maple cabinets, Soft Cream finish, Ebony Glazed cabinets, Glass doors, Tumbled stone backsplash, Granite countertops, C-Tech Undermount sink, Moen faucets, Counter depth refrigerator, stainless steel appliances, attached peninsula, mobile island, Lazy Susan, Pull-out drawers, deep pot drawers, oil rubbed bronze handles, oil rubbed bronze faucet, padded bar stools, slide-in trash can, travertine floors, red glass pendantsPhotographer Brian Brumley - Canyon Creek Cabinetry showcases this traditional kitchen with an open gathering space.

Sponsored
Columbus, OH
Structural Remodeling
Franklin County's Heavy Timber Specialists | Best of Houzz 2020!
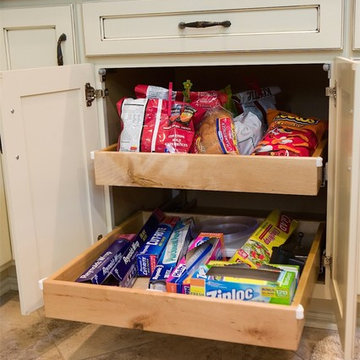 DreamMaker Bath & Kitchen
Canyon Creek cabinets, Canyon Creek painted maple cabinets, Soft Cream finish, Ebony Glazed cabinets, Glass doors, Tumbled stone backsplash, Granite countertops, C-Tech Undermount sink, Moen faucets, Counter depth refrigerator, stainless steel appliances, attached peninsula, mobile island, Lazy Susan, Pull-out drawers, deep pot drawers, oil rubbed bronze handles, oil rubbed bronze faucet, padded bar stools, slide-in trash can, travertine floors, red glass pendantsPhotographer Brian Brumley - Canyon Creek Cabinetry showcases this traditional kitchen with an open gathering space.
 DreamMaker Bath & Kitchen
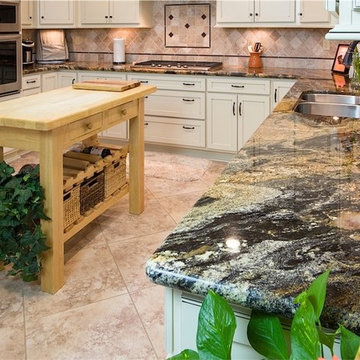
Canyon Creek cabinets, Canyon Creek painted maple cabinets, Soft Cream finish, Ebony Glazed cabinets, Glass doors, Tumbled stone backsplash, Granite countertops, C-Tech Undermount sink, Moen faucets, Counter depth refrigerator, stainless steel appliances, attached peninsula, mobile island, Lazy Susan, Pull-out drawers, deep pot drawers, oil rubbed bronze handles, oil rubbed bronze faucet, padded bar stools, slide-in trash can, travertine floors, red glass pendantsPhotographer Brian Brumley - Canyon Creek Cabinetry showcases this traditional kitchen with an open gathering space.
 Superior Fireplaces
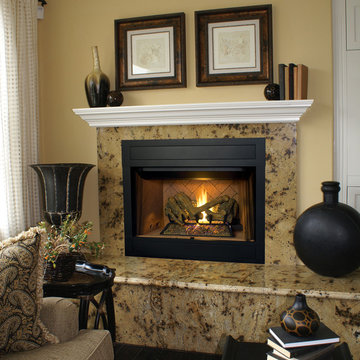
The BRT4000 B-Vent Fireplaces feature multidimensional refractory log arrangement and deep glowing ember bed. An aluminized "U" tube dual burner provides real wood-fire ambiance with 40,000 BTU. The BRT4000 ships smooth faced and include hidden screen pockets, easy access flue damper with safety shut-off switch, and warm red refractory. Includes red brick hearth.
12